
Last updated September 25, 2026
DIY vs Professional ADU: The Anaheim Homeowner’s Decision Guide
California allows owner-builders to pull their own ADU permits, but the owner-builder declaration waives contractor license protections and requires the owner to certify they will not sell the property within one year. That resale restriction clause has voided homeowner insurance policies in at least two Orange County cases since 2021. In Anaheim, where the median home price sits near $850,000 and ADU rents average $2,400 for a one-bedroom, the question isn’t whether an ADU pencils out financially. It’s whether doing it yourself saves money or exposes your property to legal and financial risk that a design-build contract would eliminate. This guide walks through what owner-builder status actually means in California, what a professional permit set contains that most homeowners cannot produce, and where the real break-even point falls for Anaheim properties. For how to hire an ADU contractor in Anaheim: a step-by-step guide, see our companion resource.
Quick Answer
Most Anaheim homeowners who attempt a fully DIY ADU spend more in total than a design-build contract because permit corrections, failed inspections, and engineer rehires erase the $18,000-$28,000 saved on framing labor. The owner-builder path makes sense only for homeowners with construction management experience who can self-perform finish work after a professional handles the permit set and rough-in inspections.
Table of Contents

- What “Owner-Builder” Actually Means in California
- The Permit Set: What Professionals Deliver That DIY Cannot
- The Real Cost of DIY Framing vs. Professional Build
- Where DIY Adds Value Without Legal Risk
- The Break-Even Analysis: When Design-Build Costs Less
- Anaheim-Specific Permitting and Code Considerations
- The Prefab and Modular Alternative
- Common Mistakes to Avoid
- When to Call a Professional
- Frequently Asked Questions
What “Owner-Builder” Actually Means in California
California’s Contractors State License Board (CSLB) allows property owners to act as their own general contractor on residential projects, including ADUs. The mechanism is straightforward on paper: file an Owner-Builder Declaration with your permit application, and you can pull permits without a licensed contractor’s involvement. What most DIY guides omit is that this declaration triggers three legal conditions that reshape your financial exposure.
First, you waive the consumer protections built into licensed contractor law. No recovery fund access if workmanship fails. No bond to claim against. No CSLB disciplinary leverage if the project goes sideways. The owner-builder is the responsible party, period.
Second, the declaration requires you to certify that you will not sell or lease the property within one year of project completion. This isn’t a suggestion. It’s a signed statement under penalty of perjury. In 2021 and 2022, two Orange County homeowners discovered their insurers denied claims related to construction defects because the owner-builder certification triggered policy exclusions for unlicensed work. One case involved water intrusion in a Anaheim-adjacent property where the owner had self-managed a garage conversion ADU. The insurer cited the owner-builder declaration as evidence the work fell outside covered “professional construction.”
Third, you assume full liability for jobsite safety. Workers’ compensation claims from uninsured day laborers, injury lawsuits from subcontractors who lack their own coverage, and OSHA violations all land on the property owner. A licensed contractor carries statutory insurance; an owner-builder carries personal exposure.
The resale restriction is the clause that surprises most Anaheim homeowners. Life changes. Job transfers happen. Estate sales become necessary. That one-year lockup isn’t flexible, and violating it can invalidate your certificate of occupancy and create title issues when you eventually sell.
The Permit Set: What Professionals Deliver That DIY Cannot

The framing is not the hard part. Anyone with a competent crew and YouTube can frame walls plumb and square. The permit set is the hard part, and it’s where most owner-builder ADU projects in Anaheim stall or fail.
A complete permit set for an Anaheim ADU contains deliverables that cross multiple technical disciplines. Here’s what Anaheim’s Building Division requires for a standard detached ADU or garage conversion:
- Architectural plans - floor plans, elevations, sections, and details at 1/4″ scale, showing compliance with California Residential Code Chapter 3 and Anaheim’s local amendments for height, setbacks, and lot coverage.
- Structural calculations - engineered gravity and lateral load analysis, including wind and seismic per ASCE 7 and CBC Chapter 16. Anaheim sits in seismic design category D, which triggers specific detailing requirements for shear walls and hold-downs that differ from inland California cities.
- Title 24 energy compliance documentation - the California Energy Commission’s prescriptive or performance compliance forms, including HERS verification plans for insulation, HVAC, and water heating. A garage conversion ADU in Anaheim typically requires upgrading existing insulation to current standards, which changes the energy model.
- Civil grading and drainage sheets - if your ADU disturbs more than 50 cubic yards of soil or changes site drainage patterns, Anaheim requires a civil engineer’s grading plan with hydrology calculations. In the flat neighborhoods west of the 5 freeway, this often gets waived. In the hillside areas near Anaheim Hills, it rarely does.
- Soils report - required for new foundations in areas with expansive clay or undocumented fill. Anaheim’s western flatlands generally have alluvial soils that don’t trigger this, but the eastern transition zone can.
- Fire sprinkler hydraulic calculations - if your main house has sprinklers, the ADU typically must too, with hydraulic proof the existing system can handle the added demand.
- Utility coordination letters - Southern California Edison and Anaheim Public Utilities both require advance notice and sometimes service upgrades for ADU electrical and water connections.
An owner-builder can hire each discipline separately: architect at $8,000-$15,000, structural engineer at $3,500-$6,000, Title 24 consultant at $1,200-$2,500, civil engineer if needed at $4,000-$8,000. That’s $16,700-$31,500 in professional fees before construction starts, and the owner-builder becomes the coordination hub between them. When the structural engineer’s shear wall layout conflicts with the architect’s window placement, the owner resolves it. When the Title 24 model fails because the HVAC sizing changed, the owner rehires the consultant.
At ADU Design & Permitting in Anaheim, we produce the full permit set under a single contract with a single written price. The structural, energy, and architectural work is internally coordinated before submittal. Under Haven Standard Clause 1, that price is locked before any drafting begins.
The Real Cost of DIY Framing vs. Professional Build
The savings that attract homeowners to DIY are real, but narrower than most assume. For a 600 square foot detached ADU in Anaheim, the labor savings from self-managing or self-performing framing run $18,000-$28,000 against a professional general contractor’s all-in price. That’s meaningful money. The question is what you trade for it.
| Cost Category | DIY Owner-Builder | Professional Design-Build |
|---|---|---|
| Framing labor (self-performed or day-labor managed) | $0-$12,000 | $22,000-$34,000 |
| Professional permit set (architect + engineers, hired separately) | $16,700-$31,500 | Included in contract |
| Plan check corrections and resubmittals | $2,000-$8,000 typical | Included in contract |
| Failed inspection callbacks (rough electrical, framing, insulation) | $1,500-$5,000 typical | Included in contract |
| Soils correction or drainage redesign | $3,000-$12,000 if triggered | Identified in pre-construction site work |
| Owner time at $75/hour opportunity cost (200 hours typical) | $15,000 | $0 |
| Total realistic range | $58,200-$93,500+ | $65,000-$95,000 (written, fixed) |
The table reveals the narrow margin. A DIY project with one major correction cycle costs as much as a professional build with zero surprises. Two correction cycles, and the DIY path costs more. The professional price includes the permit set, the coordination, the callback labor, and the warranty. The DIY price includes none of these, and the owner absorbs all schedule risk.
In Anaheim’s current market, a six-month schedule delay on an ADU meant for rental income costs approximately $14,400 in lost rent. That’s not theoretical. We’ve reviewed owner-builder projects in the Colony district and West Anaheim where permit corrections added four to eight months to the timeline.
Where DIY Adds Value Without Legal Risk

There is a legitimate hybrid path that preserves the owner-builder’s labor savings while eliminating the permit-set liability. The strategy: hire a design-build studio for the permit set, rough-in inspections, and structural work, then self-perform finish trades after inspections pass.
This approach works because finish work carries lower permit stakes and no structural liability. If you install your own flooring poorly, you replace it. If you frame a shear wall incorrectly, the building can fail in a seismic event.
Specific tasks where Anaheim homeowners can safely add DIY value:
- Interior painting and millwork - baseboards, casing, and interior doors after final paint inspection. No permit interaction required.
- Landscaping and hardscaping - patios, walkways, and planting within setback limits. Anaheim allows minor hardscaping without permits if it doesn’t alter drainage.
- Light fixture and ceiling fan installation - on existing boxes after electrical final. The rough electrical, panel upgrade, and GFCI circuitry must be professionally permitted and inspected.
- Window treatments, shelving, and closet systems - fully outside permit scope.
- Appliance and fixture selection - sourcing your own plumbing fixtures, cabinets, and appliances can save 15-25% on material costs versus contractor markup, provided delivery timing doesn’t delay the project.
The critical boundary is the rough-in inspection. Once framing, electrical, plumbing, and mechanical rough-ins pass, the life-safety elements are verified. Everything after that is aesthetic and functional, not structural. A homeowner who sources their own James Hardie siding and paints it themselves after the weather barrier inspection passes captures real savings with no legal exposure.
We’ve specified James Hardie fiber-cement products on numerous Anaheim ADUs for their fire rating and dimensional stability in Southern California’s sun exposure. Homeowners who self-install after our crew handles the weather-resistant barrier and inspection maintain the warranty and the code compliance.
The Break-Even Analysis: When Design-Build Costs Less
The break-even point between DIY and professional ADU construction in Anaheim isn’t a single number. It’s a function of project complexity, site conditions, and the homeowner’s actual construction management experience. Here’s how to calculate it for your property.
Start with the base DIY savings: $18,000-$28,000 in framing labor. Then subtract the risk-adjusted costs of three common failure modes:
- One plan check resubmittal - Anaheim’s Building Division currently averages 4-6 weeks for initial plan check on ADUs, and 2-3 weeks for corrections. Each resubmittal costs $800-$2,000 in revised drawings and engineer time, plus the schedule delay. Probability for first-time owner-builders: roughly 60% based on our review of permit histories.
- One failed rough-in inspection - framing, electrical, or plumbing. The callback costs $1,500-$4,000 in rework labor and re-inspection fees, plus 1-2 weeks schedule. Probability for owner-managed projects: roughly 40% for electrical, 25% for framing, 30% for plumbing.
- One site condition surprise - undocumented fill, buried utility conflict, or soils issue requiring engineered solution. Cost range: $3,000-$15,000. Probability varies by neighborhood: low in flat, developed areas of central Anaheim; higher in hillside or formerly agricultural zones.
Expected value calculation for a typical Anaheim lot:
- Plan check resubmittal: 60% × $2,500 = $1,500
- Failed inspection callback: 35% × $3,000 = $1,050
- Site condition surprise: 20% × $6,000 = $1,200
- Total expected risk cost: $3,750
That brings the realistic DIY savings to $14,250-$24,250. Still attractive. Now add the owner’s time at a conservative opportunity cost. A 600 square foot ADU requires roughly 200 hours of active owner management for a DIY project: permit coordination, subcontractor scheduling, material procurement, inspection attendance, and problem resolution. At $50/hour (below most Anaheim homeowners’ actual earning rate), that’s $10,000. At $75/hour, $15,000.
Adjusted DIY savings: $0-$14,250. The break-even is now within a single unexpected event. A second plan check cycle, a soils issue, or a subcontractor no-show that requires rehiring at premium rates erases all savings.
For Garage Conversion ADU in Anaheim projects, the break-even shifts further toward professional build. The existing structure’s condition is unknown until demolition begins. We’ve found termite damage, unpermitted prior work, and slab deficiencies in roughly 30% of Anaheim garage conversions. A design-build contract with site investigation built into the scope absorbs this risk. A DIY project faces change orders from every subcontractor who discovers the condition.
Anaheim-Specific Permitting and Code Considerations

Anaheim operates under the 2022 California Building Code with local amendments that affect ADU design in specific ways. Understanding these before you choose a path prevents the plan check failures that derail owner-builder timelines.
Setbacks and lot coverage: Anaheim allows ADUs to reach property lines on the rear and one side for detached units up to 800 square feet, but the lot coverage calculation includes both main house and ADU footprint. In the dense neighborhoods north of Lincoln Avenue, older lots of 5,000-6,000 square feet often hit coverage limits with a detached ADU over 500 square feet. A professional permit set includes a calculated lot coverage verification; an owner-builder often discovers this conflict at plan check.
Parking replacement: Converting a garage to an ADU triggers parking replacement requirements under Anaheim Municipal Code Section 18.52. If the garage currently shelters two vehicles, you must provide two replacement spaces elsewhere on the lot. In narrow West Anaheim lots, this often means a tandem driveway configuration that reduces usable yard space. The permit set must show compliant parking dimensions, not just the ADU layout.
Utility coordination: Anaheim Public Utilities manages water and sewer; Southern California Edison manages electricity. Both require separate applications for service upgrades. The Edison queue for residential service upgrades currently runs 8-12 weeks in Anaheim. An owner-builder who doesn’t submit this application at permit submittal risks a powered but uninhabitable ADU at final inspection. Our permit sets include utility coordination letters as standard; Haven Standard Clause 3 requires verification of service capacity before construction begins.
Fire separation: Detached ADUs within 10 feet of the main house require one-hour fire-rated exterior walls on the facing sides. This changes material specification and detailing. We’ve reviewed owner-builder plans where the architect specified standard stucco on both structures, missing the fire-rated assembly requirement that Anaheim’s plan checker flagged.
Historic districts: The Anaheim Colony Historic District and portions of the downtown core have design review requirements that add a separate approval layer before building permit issuance. This is not a building code issue; it’s an aesthetic review that can require revised elevations, materials, or massing. Owner-builders often learn of this requirement after paying for a full permit set that doesn’t address it.
The Prefab and Modular Alternative
Prefab and modular ADU systems offer a middle path that some Anaheim homeowners overlook. These factory-built units arrive 80-90% complete, reducing on-site construction time from months to weeks. The tradeoff is less design flexibility and a requirement that the manufacturer coordinate with local permitting.
Ellery ADU Studio specifies and coordinates prefab systems from New Detached ADU in Anaheim brands including Boxabl, Plant Prefab, Tuff Shed, and others within our single-contract model. The value proposition is different from site-built: the factory controls quality and schedule, while we handle the site prep, foundation, utility connections, and local permitting.
For Anaheim homeowners considering DIY, prefab narrows the labor savings gap. The factory assembly eliminates the framing labor you’d otherwise self-perform, but the foundation, utility trenching, and finish connections still require professional coordination. The break-even analysis shifts: prefab makes sense when schedule certainty outweighs maximum cost minimization, or when the homeowner lacks the time for active project management but wants faster rental income than a design-build timeline allows. Once occupied, proper upkeep matters-our seasonal ADU care for Anaheim: year-round homeowner’s guide covers what to watch.
We’ve coordinated Plant Prefab units in Anaheim where the total project timeline from permit to occupancy was 14 weeks versus 24-32 weeks for comparable site-built ADUs. The cost premium was approximately 8-12% over site-built, but the rent acceleration and reduced carrying cost closed that gap for the client.
Common Mistakes to Avoid

- Assuming the owner-builder path saves money without calculating opportunity cost. Your time has value. Two hundred hours at your professional billing rate often exceeds the labor savings.
- Hiring an architect who doesn’t produce Title 24 and structural calculations. In Anaheim, architectural-only drawings trigger a plan check rejection. The permit set must be complete at submittal.
- Starting construction before utility capacity is confirmed. Southern California Edison’s upgrade queue has stranded finished ADUs without power for months. Verify service capacity before breaking ground.
- Ignoring the one-year resale restriction on the owner-builder declaration. This clause has voided insurance coverage and created title complications. If you might sell within two years, don’t sign it.
- Self-performing electrical or plumbing rough-in without permits. Anaheim inspectors red-tag concealed work. The cost to open walls and re-inspect exceeds what licensed trade labor would have cost originally.
- Underestimating site conditions in garage conversions. That 1960s Anaheim garage slab is often 3.5 inches thick, non-reinforced, and cracked. The foundation line item in a professional quote reflects reality; your DIY budget often doesn’t.
- Choosing the lowest permit-set bid without verifying engineer coordination. Disconnected architectural and structural drawings are the leading cause of plan check failure for owner-builders.
When to Call a Professional
Call a design-build studio when your ADU project involves any of the following: new foundations, structural modification of existing structures, electrical service upgrades, hillside or drainage-challenged sites, or a timeline that matters for financing or rental income. The permit set is the product; construction is the execution. Most homeowners can learn execution. Few can produce a compliant permit set without professional help.
Ellery ADU Studio Anaheim offers free estimates in Anaheim. Every project receives a written price before any work begins, per Haven Standard Clause 1. We also provide a Free Second Opinion on any written estimate already in hand. Call (657) 366-5740 to schedule your estimate or second opinion review.
Frequently Asked Questions
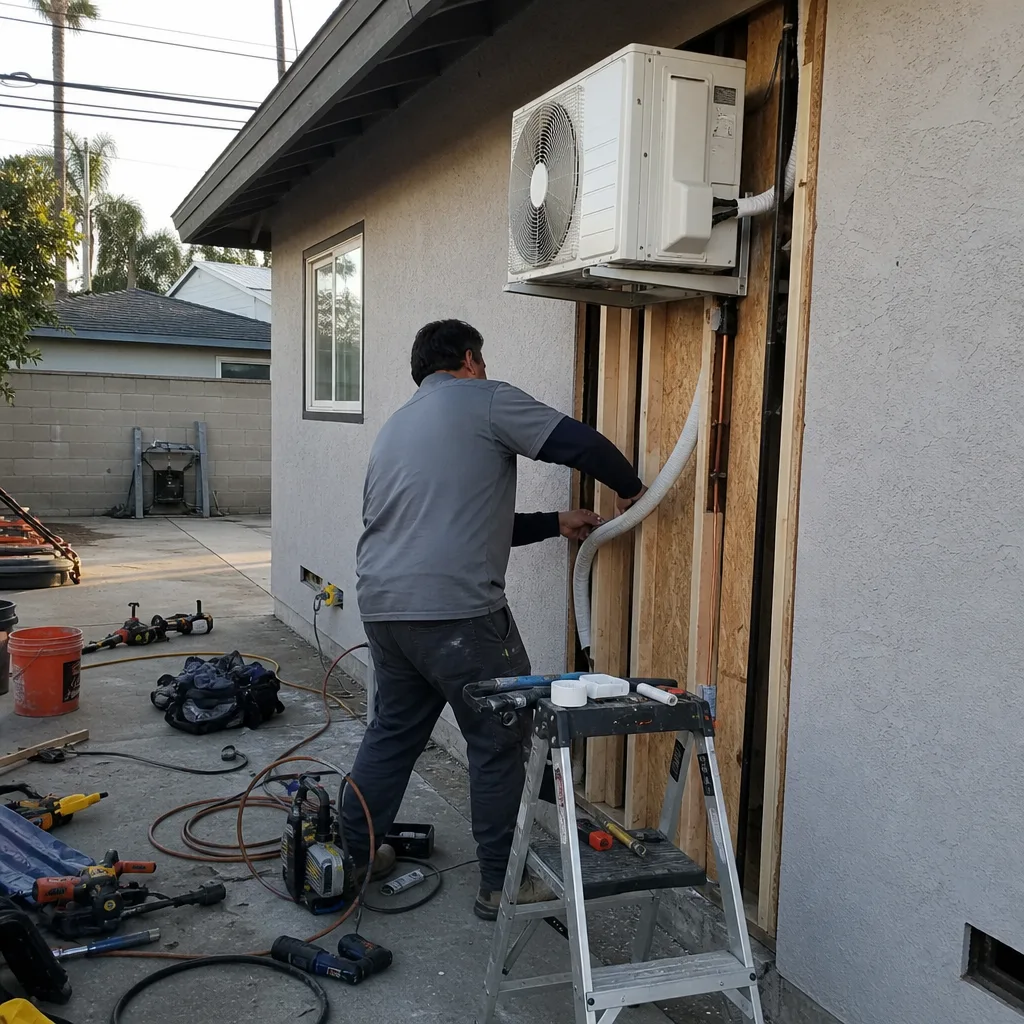
A 600 square foot detached ADU in Anaheim typically runs $165,000-$240,000 all-in with a design-build studio, including the permit set, construction, and final inspection. A DIY project with self-performed framing might appear to cost $140,000-$195,000, but realistic risk-adjusted costs including owner time, permit corrections, and inspection failures narrow the gap to $5,000-$20,000 or eliminate it entirely. Call (657) 366-5740 for a written price on your specific property - estimates are free.
Yes, California law allows owner-builders to pull permits, but the Owner-Builder Declaration waives CSLB consumer protections and requires a one-year resale restriction. The declaration is filed under penalty of perjury. Two Orange County homeowners since 2021 have had insurance claims denied due to owner-builder status. If you proceed, understand the legal exposure you’re accepting.
Anaheim’s plan check corrections require revised drawings and typically add 2-3 weeks per cycle. Each cycle costs $800-$2,000 in professional fees if you hired architects and engineers separately. Multiple rejection cycles are common for owner-builders because the disciplines aren’t internally coordinated. A design-build studio absorbs this risk and cost within the original contract.
Under Haven Standard Clause 5 (No Surprises), Ellery ADU Studio’s scope and price are locked at contract signing. No door-side upsells, no scope creep. The only price changes come from owner-requested changes in writing, or from concealed conditions that couldn’t be discovered during site investigation - and even those are handled with a written change order, not a verbal demand.
Initial plan check for an ADU in Anaheim currently averages 4-6 weeks. Corrections add 2-3 weeks per cycle. A complete, coordinated permit set from a design-build studio typically passes in one cycle. Owner-builder submissions average 1.5-2.5 cycles based on our review of permit records. Total timeline from permit application to construction start: 6-10 weeks with professional preparation, 10-20 weeks with typical DIY coordination.
Yes, and this is often the optimal hybrid strategy. Self-performing painting, flooring, fixtures, and landscaping after rough-in inspections pass captures meaningful savings with no structural or permit risk. The boundary is clear: everything before final inspection of the rough trades should be professionally permitted and inspected. Everything after can be owner-performed.
The Bottom Line
The DIY ADU question in Anaheim is not about whether you can swing a hammer. It’s about whether you can produce a permit set that Anaheim’s Building Division will approve on the first submittal, coordinate structural engineers and Title 24 consultants without conflict, and absorb the legal and financial exposure of owner-builder status. For most homeowners, the $18,000-$28,000 in framing labor savings evaporates against permit corrections, inspection failures, and opportunity cost. The break-even falls in favor of professional design-build at the first unexpected site condition or plan check resubmittal. The hybrid path - professional permit set and rough-in, owner-performed finish work - captures the best of both approaches without the legal risk. Explore more guides & resources on ADU planning and construction.
Written by Nadia Ellery, Owner at Ellery ADU Studio Anaheim, serving Anaheim since 2015.