

Trusted New Detached ADU for Anaheim Homeowners
A new detached ADU in Anaheim typically costs $320,000-$580,000 all-in, from permit-ready drawings through final inspection, depending on size, finish level, and site conditions. Most projects move from signed contract to permit submission in 6-10 weeks, with construction lasting 8-14 months for custom builds and 4-7 months for prefab or modular systems. Ellery ADU Studio has designed, permitted, and built over 900 ADUs since 2015, every one with a written price before work started and a documented photo record when work was complete.
We’re not a contractor who subcontracts the drawings, or a designer who hands you plans and disappears. We’re a design-build studio: one contract, one written price, one team accountable from the first survey to the final walkthrough. That matters in Anaheim, where the city’s ADU ordinance layers onto California’s statewide rules with specific setbacks, height limits, and parking waivers that change block by block in neighborhoods like Anaheim Hills, the Colony, and West Anaheim. We’ve navigated those combinations hundreds of times. Call (657) 366-5740 to schedule your free estimate, or bring us any written estimate you’ve already received for a Free Second Opinion.
What Our New Detached ADU Service Includes
Custom Built ADU
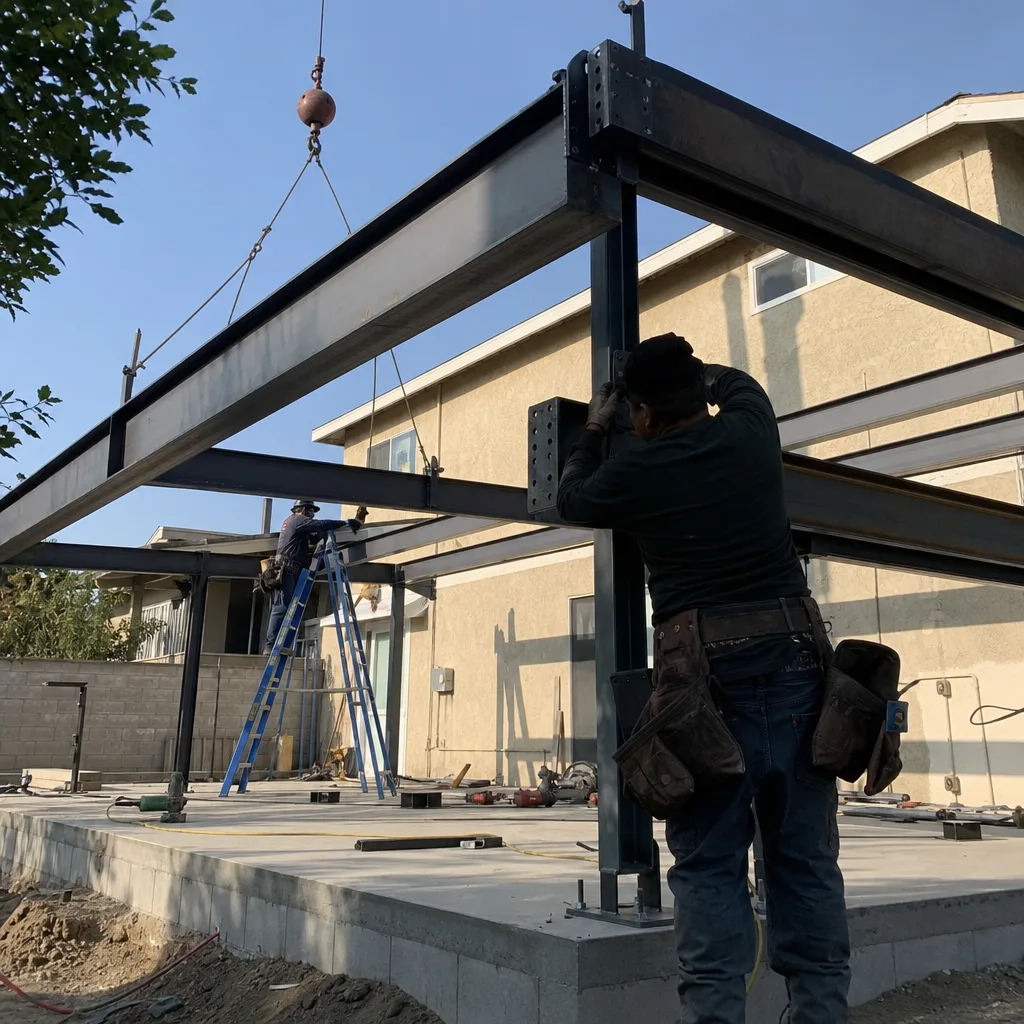
A custom built ADU is designed from scratch for your specific lot, your specific needs, and your specific budget. You need this when your property has unusual constraints: a steep grade in Anaheim Hills, a narrow lot in the Historic Colony, or a specific rental income target that demands a particular bedroom-to-bathroom ratio. At Ellery ADU Studio Anaheim, we start with a site survey and a zoning check against Anaheim’s municipal code, then produce a permit-ready set that includes architectural plans, structural calculations, MEP (mechanical, electrical, plumbing) layouts, and Title 24 energy compliance. The Haven Standard, Clause 1, locks your written price before any work begins. No surprises, no change orders unless you change the scope.

Prefab ADU Installation
Prefab ADU installation means the unit is manufactured off-site in a controlled factory environment, then delivered and set on your foundation. You need this when speed matters, when you want predictable weather-independent construction timelines, or when you’ve identified a manufacturer whose standard plans fit your lot without modification. We specify and coordinate prefab systems from Abodu, Plant Prefab, and other manufacturers, handling the interface between their production schedule and your local permitting. The critical detail most homeowners miss: the prefab unit still needs a site-specific foundation, utility connections, and often a local building department review of the manufacturer’s state-approved plans. We manage all three under the same single contract.

Modular ADU
Modular ADUs are built to the same IRC (International Residential Code) standards as site-built homes, but constructed in modules that are transported and craned into place. You need this when you want the speed of factory construction with the financing flexibility of a stick-built structure - most lenders treat modular more favorably than other prefab types. We’ve coordinated modular deliveries from manufacturers including Dvele and Mighty Buildings, and we know the logistics: crane permits for Anaheim streets, utility disconnect windows, and the sequencing of set-day versus finish-work. Our permit set includes the modular manufacturer’s engineering and our site-specific foundation and connection details, submitted as one package to Anaheim Building & Safety.

Studio ADU
A studio ADU is a single-room unit with kitchen and bath, typically 300-450 square feet, the most efficient way to add rental income or guest space to a constrained lot. You need this when your setback or lot coverage limits won’t accommodate a larger structure, or when your primary goal is maximizing return on minimal investment. In Anaheim, we’ve built studio ADUs in West Anaheim’s smaller lots and in the dense multifamily zones near the Platinum Triangle. The Haven Standard requires we document every phase with photos you receive, so you’ll see the foundation pour, the framing inspection, the insulation check, and the final walkthrough - evidence, not summaries.
1-Bed & 2-Bed ADU
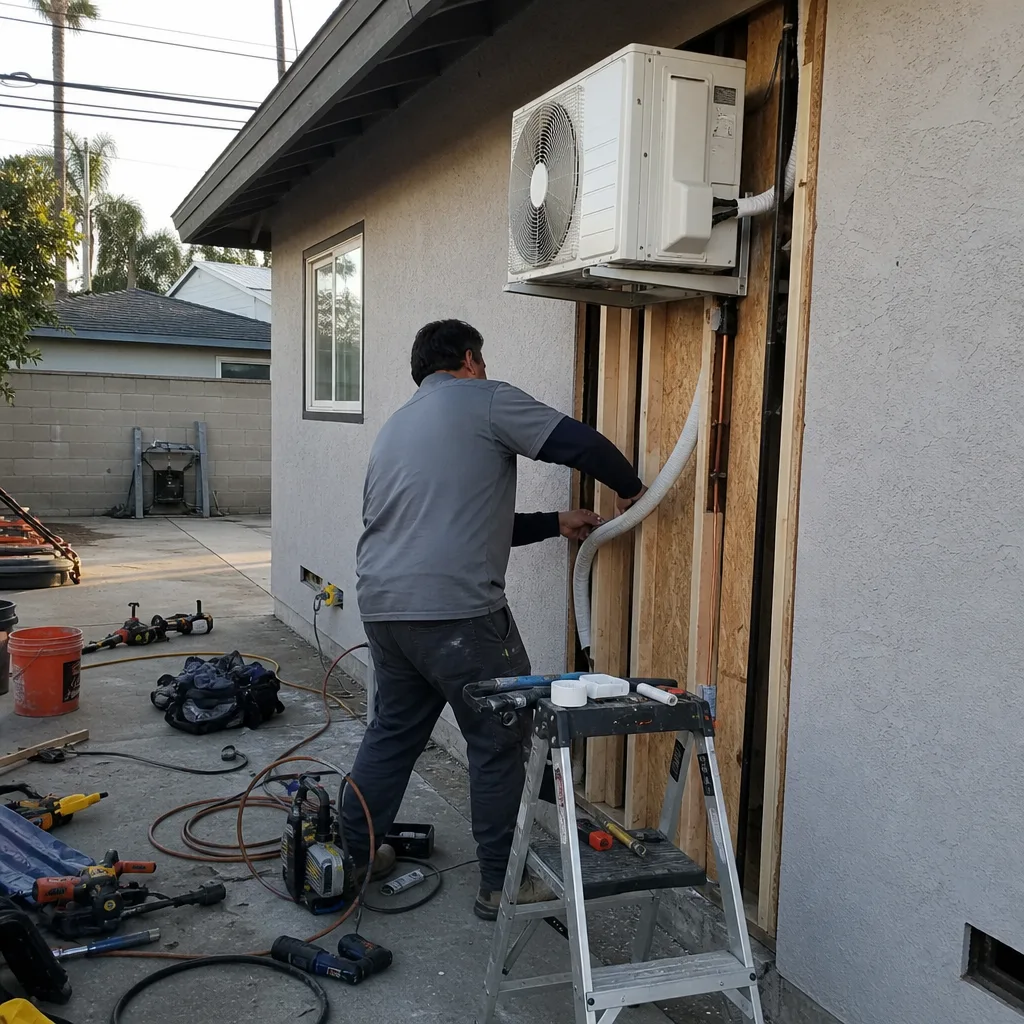
One-bedroom and two-bedroom ADUs range from 500-1,200 square feet and function as independent rental units, family housing, or long-term caregiver residences. You need this when the ADU will be a primary income property or when you’re housing an adult child or aging parent who needs privacy and a full kitchen. We design these with separate HVAC zones, individual electric meters where Anaheim Public Utilities allows, and sound-attenuated party walls between units in 2-bedroom configurations. Our permit sets include fire separation details, egress window specifications, and the Title 24 documentation that Anaheim requires before they’ll issue a certificate of occupancy.
What happens when you call
- 1
A real person answersNo phone trees - you reach a local pro.
- 2
You get an upfront price rangeHonest numbers before anyone is dispatched.
- 3
A background-checked tech heads outLicensed & insured, dispatched right away.
- 4
You approve before work beginsNothing starts until you say go.
Brands We Service for New Detached ADU
We specify and coordinate prefab and modular systems from Plant Prefab, Tuff Shed, and James Hardie, among others. With Plant Prefab, we’ve managed multiple installations where the factory timeline and site prep had to align precisely - their LivingHome series requires specific foundation tolerances that we verify during our initial survey, not after delivery day. Tuff Shed’s Pro Studio and Premier Pro lines offer a faster entry point for homeowners who want a permitted structure without custom architectural fees; we handle their standard plan approval through Anaheim’s streamlined process and upgrade insulation, electrical, and finishes to meet residential ADU standards. James Hardie siding is our default specification for exterior durability in Anaheim’s sun exposure and occasional Santa Ana wind events, and we source it through verified distributors with documented lot numbers for warranty tracking.
Whether you’re considering Abodu, Cover, Boxabl, or any other prefab or modular system, we can evaluate it against your lot’s zoning, your budget, and your timeline. We don’t sell any manufacturer’s product - we specify what fits, then coordinate delivery, foundation, utilities, and finish work under the same written contract. If you already have a manufacturer’s quote in hand, bring it to us for a Free Second Opinion; we’ll identify what’s included, what’s missing, and what Anaheim’s permit process will add.
Signs You Need New Detached ADU Right Now
- Your property’s zoning changed or you’re unsure of current rules. Anaheim updated its ADU ordinance in 2020 and again in 2023; many homeowners are operating on outdated assumptions about setbacks, height limits, and parking requirements. We verify your parcel’s current zoning against the latest municipal code before any design work begins.
- You’re carrying a mortgage at 2018-2022 rates and need income to offset it. A detached ADU renting at Anaheim’s market rate can generate $2,200-$3,400 monthly for a 1-bedroom unit, depending on neighborhood and finish level. The math only works if the project is permitted and built to code; unpermitted construction triggers insurance issues and resale complications.
- Family circumstances are changing within 12-18 months. Adult children returning home, aging parents needing proximity, or a divorce requiring separate living space on the same property - these transitions don’t wait for a two-year design-permit-build cycle. Our prefab and modular options compress that timeline significantly.
- You’re sitting on a signed estimate with gaps you can’t identify. Missing line items for soil testing, utility trenching, or Anaheim’s parkland dedication fee are common in contractor quotes that separate design from construction. We review competing estimates as part of our Free Second Opinion and flag what’s omitted.
- Your garage conversion won’t work and you need an alternative. Some Anaheim lots have detached garages too close to property lines for conversion, or the existing structure is post-tension slab that can’t support residential loads. A new detached ADU on a different part of the lot often solves what a conversion cannot.
Our New Detached ADU Process - Step by Step
- 1
Site survey and zoning verification. We visit your property with a licensed surveyor, measure existing structures, photograph utilities and access points, and run a parcel check against Anaheim’s current zoning map. You receive a written summary of buildable area, setback requirements, and any easements or utility corridors that affect placement. This takes 1-2 weeks.
- 2
Conceptual design and written pricing. Based on the survey, we produce two or three schematic options with square footage, bedroom/bath count, and exterior finish level specified. Each option carries a written price, per Haven Standard Clause 1, valid for 30 days. No “call for a quote,” no range that widens later. The price includes design, permitting, construction, and our 365-Day Done Right Promise.
- 3
Permit set production and submission. Once you select an option, we produce the full architectural, structural, MEP, and energy compliance documentation. In Anaheim, this typically means a plan check at Building & Safety, possible fire department review for units near wildland-urban interface zones in Anaheim Hills, and coordination with Anaheim Public Utilities for electric service sizing. We handle all submissions and respond to corrections; you receive copies of every document and every city response.
- 4
Site prep, foundation, and utility rough-in. With permit in hand, we mobilize for excavation, foundation work per the geotechnical report, and underground utility connections. Every visit generates a documented photo record that you receive within 24 hours - foundation rebar before pour, slab thickness verification, trench depths for sewer and water. This is Clause 3 of The Haven Standard: evidence of what was found and what was done.
- 5
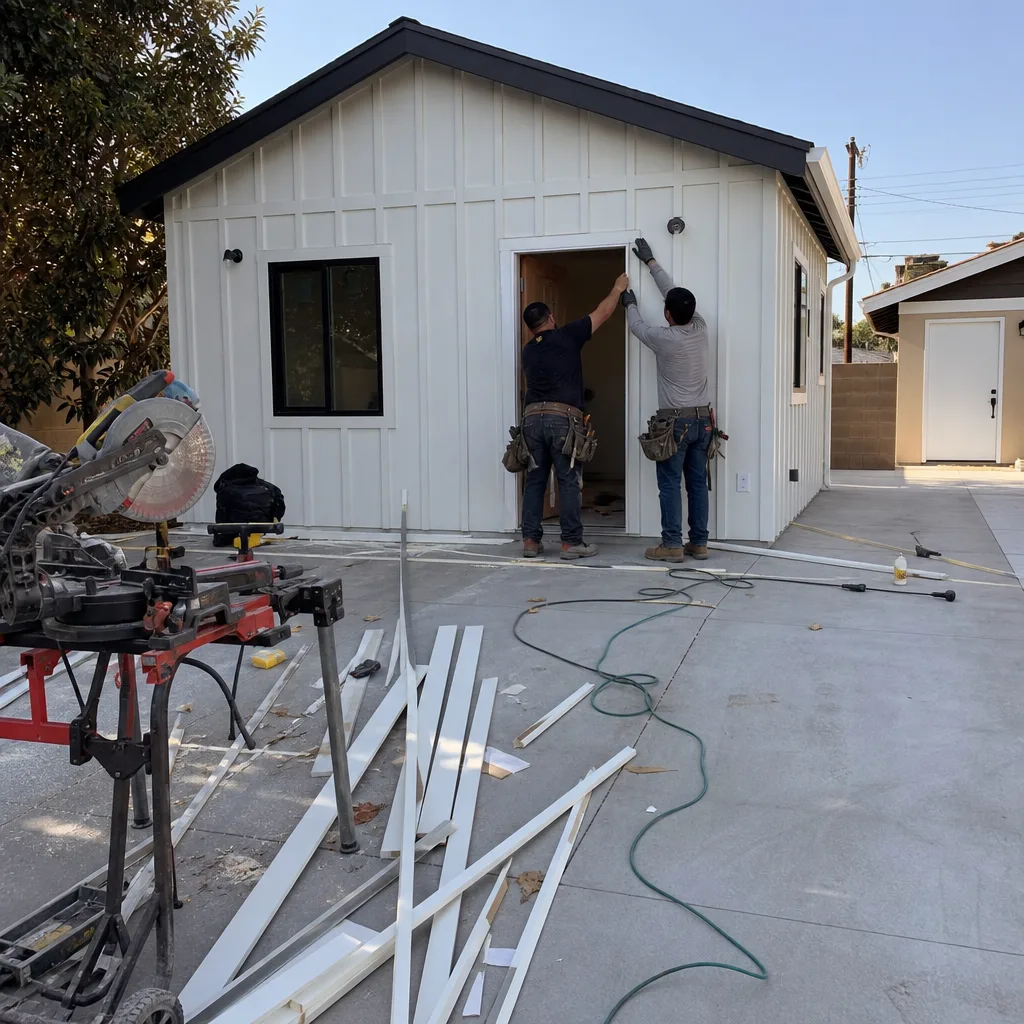
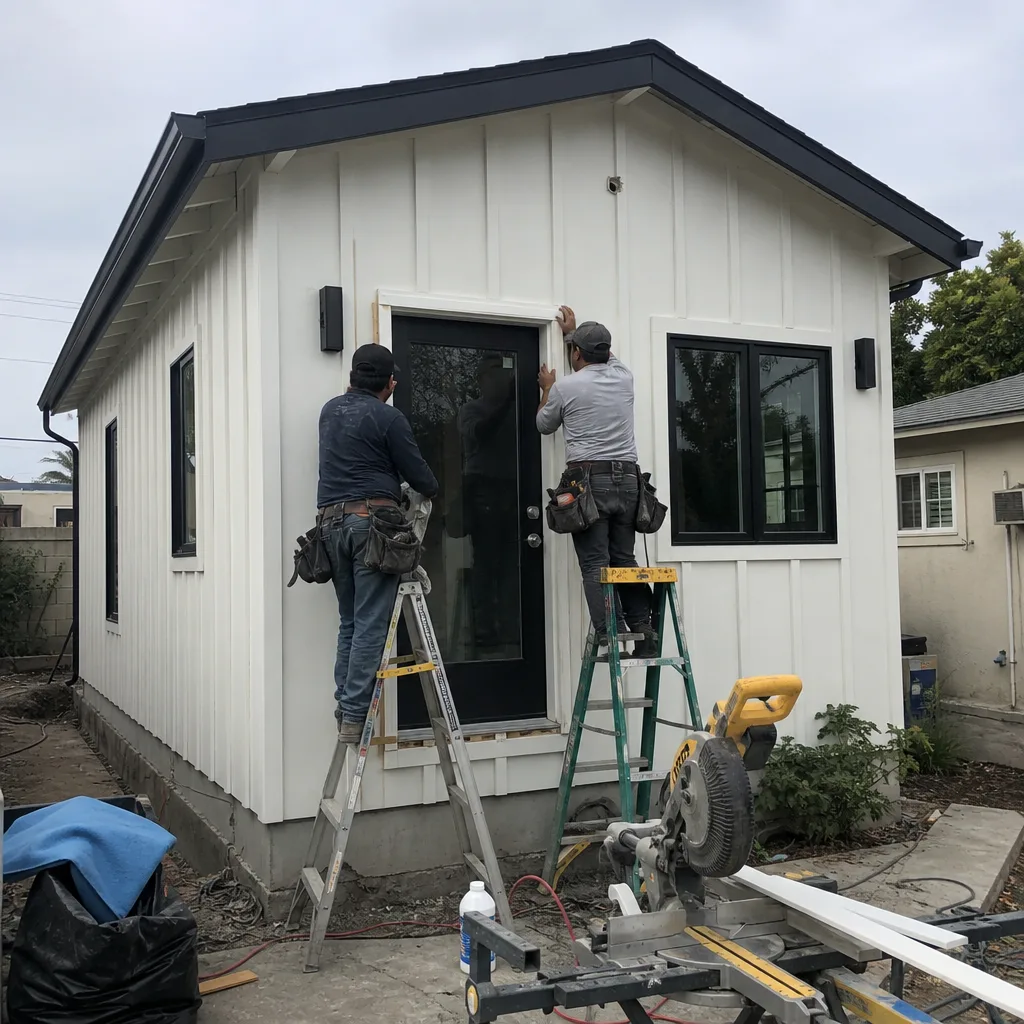
Structure delivery or build, finish work, and final inspection. For prefab or modular, this means crane day coordination, module sealing, and interior finish. For custom builds, it’s framing, MEP rough, insulation, drywall, and fixture installation. We schedule Anaheim’s required inspections - foundation, framing, insulation, mechanical, final - and don’t proceed until each passes. The 365-Day Done Right Promise begins at certificate of occupancy: if the finished ADU is not built to the permitted drawings, we make it right, in writing, before the project starts.
How Much Does New Detached ADU Cost in Anaheim?
A typical new detached ADU in Anaheim runs $320,000-$580,000 all-in, from initial survey through final inspection and certificate of occupancy. That range spans studio units at the lower end to 2-bedroom, 2-bath custom builds with upgraded finishes at the upper end. Prefab and modular systems typically land in the $280,000-$420,000 range for comparable square footage, with savings coming from compressed construction schedules and factory labor efficiency.
Several factors move the price within these ranges. Site conditions matter: flat lots with sandy soils in central Anaheim require less foundation work than hillside lots in Anaheim Hills with expansive clay or fill requiring engineered piers. Utility distance from the main house to the ADU location affects trenching and electrical service sizing; Anaheim Public Utilities charges connection fees based on meter size and service ampacity. Finish level moves the number significantly: vinyl plank flooring, quartz countertops, and standard appliances versus hardwood, stone, and integrated smart-home systems. We specify every finish in writing before construction begins, per Haven Standard Clause 5 (No Surprises), so the scope is locked at signing.
What’s included in our written estimate: all design and architectural work, structural engineering, MEP design, Title 24 energy compliance, permit fees, construction labor and materials, utility connections, and our 365-Day Done Right Promise. What’s not included: your financing costs, property taxes that may increase post-construction, or optional items like landscaping, fencing, or separate hardscaping outside the ADU footprint. We itemize these explicitly so you know where the contract ends.
To avoid overpaying, compare written quotes line by line, not just bottom-line totals. A lower bid that omits soil testing, Anaheim’s parkland dedication fee (currently $3,800-$5,200 for most residential ADUs), or final utility connection costs will grow during construction. We provide a Free Second Opinion on any written estimate you’ve already received; we’ll identify what’s missing and whether the scope matches what Anaheim’s permit process actually requires. Call (657) 366-5740 to schedule your free estimate or second opinion review.
New Detached ADU Near Anaheim - Our Service Area
We design, permit, and build new detached ADUs throughout Orange County and into adjacent Los Angeles, San Bernardino, and Riverside County communities. Typical projects cluster in Yorba Linda, where larger lots accommodate 1,200-square-foot 2-bedroom units; Villa Park, with its estate-scale properties and custom architectural requirements; and Orange, Tustin, Fullerton, and Santa Ana, where infill lots and multigenerational housing demand drive studio and 1-bedroom configurations. We also work in Chino Hills, Chino, Diamond Bar, Corona, and Rowland Heights, where San Bernardino and Riverside County permit processes differ from Anaheim’s and require specific experience. Response time for initial site surveys is typically 5-10 business days across this service area, with permit timelines varying by jurisdiction.
Serving Anaheim, CA - Our Local Coverage Area
We’re based in the Anaheim area and know this community well. Use the map below to see our service coverage - if you’re nearby, we can almost certainly help.
Frequently Asked Questions - New Detached ADU in Anaheim

A new detached ADU is a separate, self-contained residential structure built from the ground up on the same property as an existing single-family or multifamily home. Unlike a garage conversion or attached addition, it stands independently with its own foundation, utilities, and entrance, and in Anaheim it must comply with both California state ADU law and the city’s specific setback, height, and lot coverage requirements. Ellery ADU Studio handles the entire process - design, permitting, construction - under one written contract.
Custom builds typically take 14-22 months from signed contract to certificate of occupancy, with 6-10 weeks for design and permit submission, 8-14 weeks for Anaheim’s plan check and corrections, and 8-14 months for construction. Prefab and modular systems compress the construction phase to 4-7 months, though permitting still requires the same site-specific documentation. We provide a written timeline with your estimate, and we don’t promise what Anaheim’s plan check queue won’t allow.
Most new detached ADUs in Anaheim cost $320,000-$580,000 all-in for custom builds, or $280,000-$420,000 for prefab and modular systems, with final price depending on size, site conditions, and finish level. Every Ellery ADU Studio project receives a written price before any work begins, per Haven Standard Clause 1, and we offer a Free Second Opinion on any competing written estimate. Call (657) 366-5740 for your specific quote.
Yes, we specify and coordinate Abodu, Plant Prefab, Tuff Shed, and other prefab and modular systems within our single-contract design-build model. We don’t resell their products; we evaluate which system fits your lot, your budget, and your timeline, then handle the site-specific engineering, foundation, utility connections, and finish work that the manufacturer doesn’t provide. If you have a manufacturer’s quote already, bring it for our Free Second Opinion.
We can expedite design and prioritize prefab or modular options that compress the construction timeline, but we cannot bypass Anaheim’s permit review or inspection schedule, and we don’t promise same-day or emergency construction on planned work. What we do promise: a live person answers calls 24/7, a written timeline with your estimate, and weekly progress updates once construction begins. For family transitions with hard deadlines, we recommend starting the conversation as early as possible.
Every new detached ADU is backed by our 365-Day Done Right Promise: if the finished structure is not built to the permitted drawings, we make it right, documented in writing before construction starts. This covers workmanship, material installation, and compliance with the approved plans. Manufacturer warranties on appliances, fixtures, and prefab structural components operate separately and are transferred to you at closing. We provide all warranty documentation in a single binder at final walkthrough.
Gather your property’s APN (Assessor’s Parcel Number), any existing survey or site plan, and a rough idea of your budget range and intended use - rental income, family housing, or future sale. If you have competing estimates, bring those for our Free Second Opinion. We’ll handle the zoning verification, site survey, and design options from there. Call (657) 366-5740 to schedule; a live person answers 24/7.
Schedule Your New Detached ADU Service in Anaheim Today
Call (657) 366-5740 to schedule your free estimate or bring us any written estimate for a Free Second Opinion. Every project starts with a written price, a documented permit set, and a 365-Day Done Right Promise backed in writing. A live person answers calls 24/7 - no voicemail queue, no callback promise that doesn’t materialize.
Written by Nadia Ellery, Owner at Ellery ADU Studio Anaheim, serving Anaheim, Yorba Linda, Villa Park, and surrounding cities since 2015.