

Fast, Reliable ADU Design & Permitting Across Anaheim
ADU design and permitting in Anaheim, CA typically runs $8,500-$18,000 for the full architectural and engineering package, with permit approval timelines ranging from 4-12 weeks depending on neighborhood and project complexity. Our ADU Design & Permitting team coordinates every drawing, calculation, and submittal from our Los Angeles office, with crews serving Anaheim homeowners directly. We answer calls live at (657) 366-5740, and every project starts with a written price before any work begins, per Haven Standard Clause 1.
Anaheim’s ADU market operates differently from anywhere else in Orange County. The city’s identity as the Disneyland Resort destination creates permit expectations shaped by short-term rental demand, not long-term tenancy. That reality changes what gets approved, how fast it moves, and what your electrical and design package needs to include.
Why Ellery ADU Studio Anaheim Is Anaheim’s Preferred ADU Design & Permitting Company
We’ve designed, permitted, and built over 900 ADUs since 2015, the year California’s ADU laws shifted. Every one carried a written price before work started and a documented photo record when complete. In Anaheim specifically, our familiarity with the city’s planning counter expectations, especially around Harbor Boulevard and in the Hills, means fewer resubmittals and faster approvals.
Our Anaheim clients receive the same single-contract design-build structure that eliminates the designer-versus-builder blame gap: our team draws the permit set, pulls the permit, and builds to those drawings. Under Clause 5 of The Haven Standard, the scope is locked at signing. No door-side upsells, no scope creep.
Response times to Anaheim are coordinated same-day for initial site assessments. Dispatch and scheduling run from our Los Angeles office; crews serve Anaheim locally.
We’re independently owned and operated, led by Nadia Ellery. Our license number appears on every page, verified, not just claimed.
Our ADU Design & Permitting Services in Anaheim

Site Assessment
Every Anaheim ADU starts with a documented site assessment, not a drive-by guess. On post-WWII tract homes in West and Central Anaheim, we’re checking the original electrical service (often 100-amp), the garage slab thickness, and setback distances against the city’s current zoning map. In the Anaheim Hills foothills, we’re also verifying High Fire Hazard Severity Zone status, which triggers Class A roofing, ember-resistant vents, and ignition-resistant siding requirements. The assessment includes a written findings report with photos, so you see what we found, not what we felt.
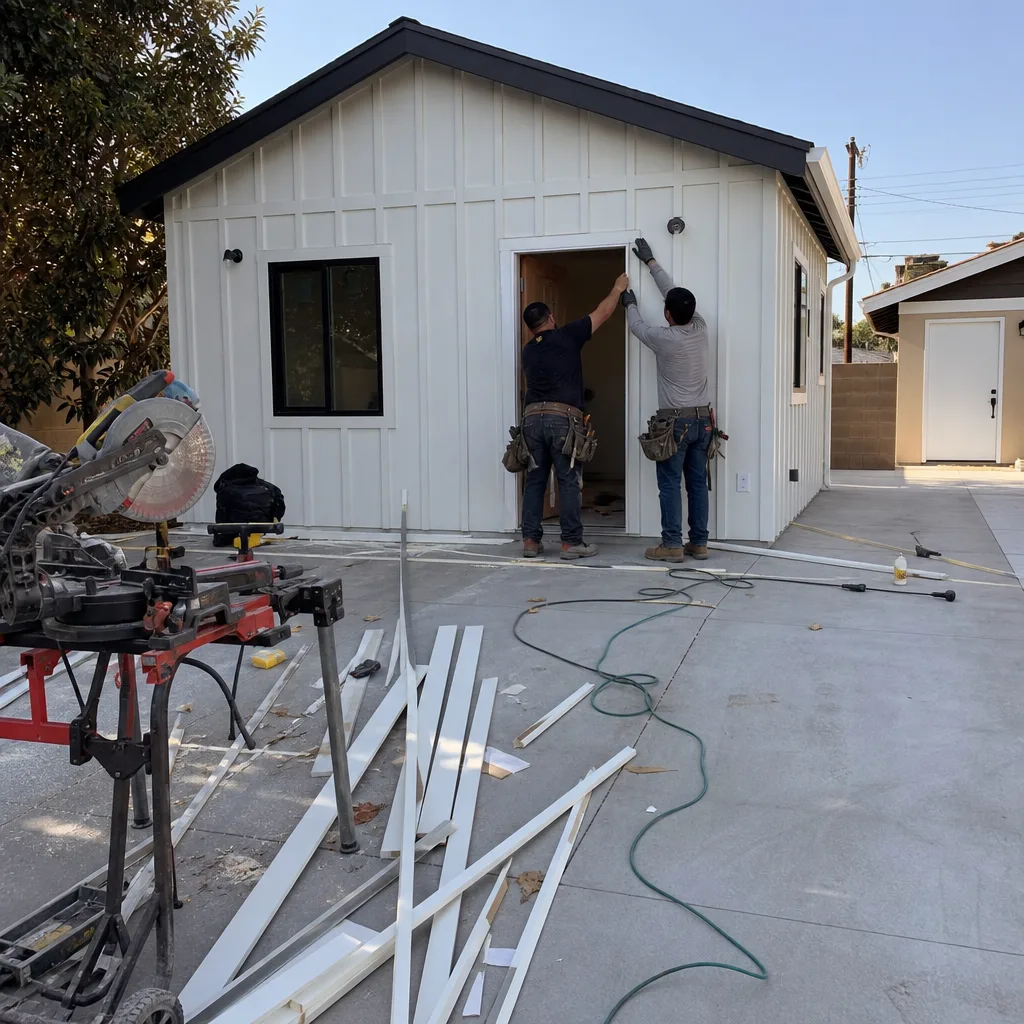
ADU Design & Blueprints
Our architectural team produces the full permit set: floor plans, elevations, structural calculations, energy compliance documentation, and Title 24 reports. In Anaheim’s Harbor Boulevard corridor, design briefs increasingly skew toward short-term-rental functionality, separate keypad entries, and dedicated exterior access paths. The planning counter has seen enough of these submittals that they plan-check against hotel-style design cues, not standard long-term-tenant ADUs. We know the difference and draw accordingly.
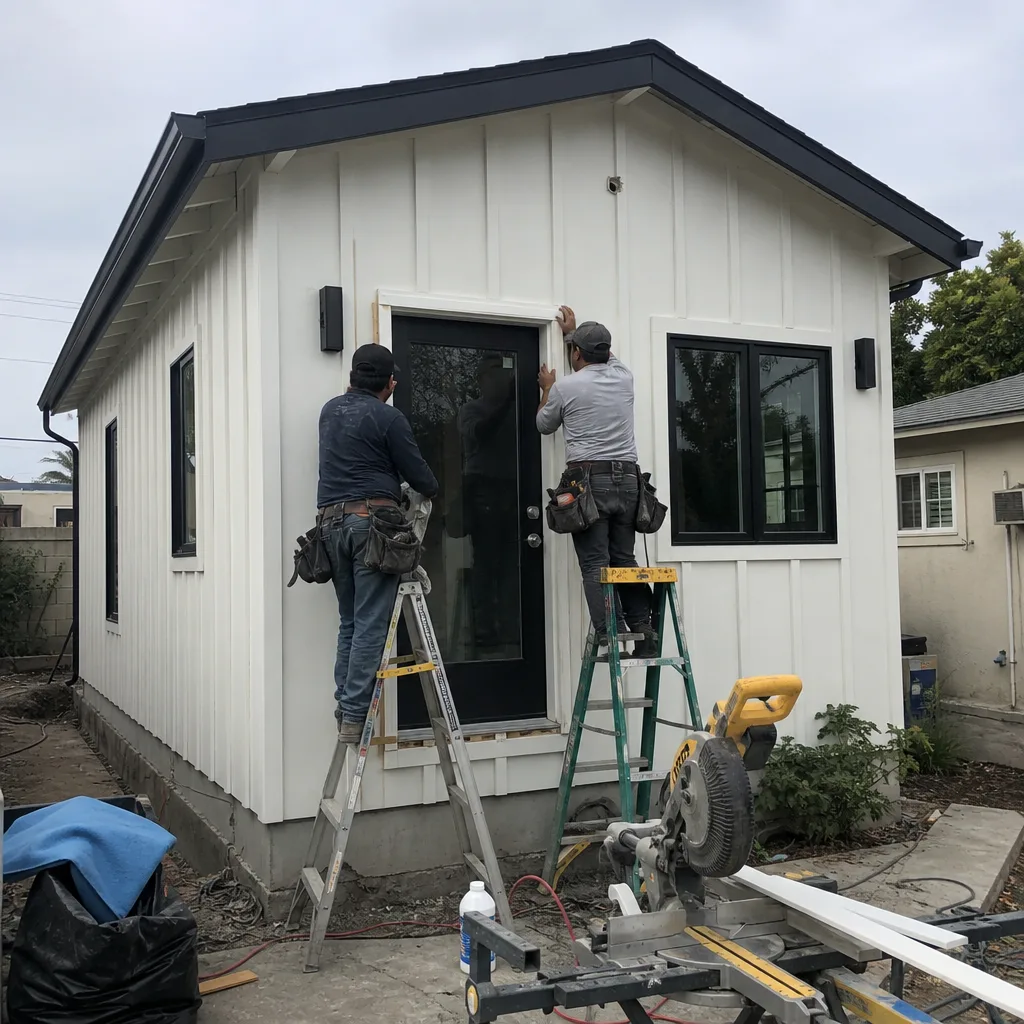
Permit Application
We file the complete permit package with the City of Anaheim, not the homeowner. The submittal includes all plan-check fees, engineering stamps, and required agency clearances. For flat-Anaheim properties in zip codes like 92801, permit review typically moves faster, 4-6 weeks for a straightforward garage conversion. Anaheim Hills jobs face the dual burden of HOA architectural review plus HFHSZ fire-hardening plan-check, routinely adding two to three months. We sequence our build schedule around these realities so your project isn’t sitting half-finished waiting on a committee.
HOA & Zoning Compliance
HOA architectural review in Anaheim is legally toothless on approval, California law prohibits HOAs from blocking ADUs, but the association can impose design standards: materials, colors, roof pitch, height limits. We handle the HOA packet as part of our service, not as an afterthought. For Anaheim Hills properties, this layer sits on top of city plan-check, meaning the permit package must satisfy both bodies before construction begins. We build that timeline into every written quote.

What happens when you call
- 1
A real person answersNo phone trees - you reach a local pro.
- 2
You get an upfront price rangeHonest numbers before anyone is dispatched.
- 3
A background-checked tech heads outLicensed & insured, dispatched right away.
- 4
You approve before work beginsNothing starts until you say go.
Trusted Brands We Service in Anaheim
Ellery ADU Studio specifies and coordinates prefab and modular systems from Abodu, Cover, and James Hardie within the same single contract that covers your design, permitting, and build. For Anaheim homeowners considering a factory-built unit, we evaluate site access on streets like Harbor Boulevard or in the tighter Hills lots, then specify the system that fits the property and the city’s design expectations. James Hardie siding, in particular, meets both the aesthetic standards of Anaheim Hills HOAs and the ignition-resistant requirements of the High Fire Hazard Severity Zone.
Common ADU Design & Permitting Problems We See in Anaheim Homes
- Short-term-rental design mismatches in the Harbor Boulevard corridor. Submitting a standard long-term-tenant ADU packet near Disneyland triggers plan-check pushback. The city expects separate exterior access, keypad entry provisions, and layouts that read as guest suites, not apartments.
- 100-amp electrical service on post-WWII tract homes. Original panels in West and Central Anaheim homes from the 1940s-1960s cannot support an ADU load. Discovering this after design stalls the permit and changes the scope. We flag it during site assessment.
- Anaheim Hills fire-hardening underestimated. Treating a Hills ADU like a flat-Anaheim job means missing Class A roofing, ember-resistant vents, and ignition-resistant siding requirements. The resubmittal adds months.
- HOA review treated as optional. Anaheim Hills HOAs cannot deny ADUs, but they can impose design standards that affect materials and appearance. Ignoring this layer until after city approval creates a second round of revisions.
Pricing for ADU Design & Permitting in Anaheim, CA
A typical ADU design and permitting package in Anaheim runs $8,500-$18,000 all-in, drawings through final inspection approval. Garage conversion ADUs on the lower end, new detached units on the higher end. Anaheim Hills projects with HFHSZ fire-hardening and HOA coordination sit at the top of that range.
What moves the number: structural complexity, electrical service upgrade requirements, and the layered review timeline for Hills properties. Every quote is written and fixed before any work begins, per Haven Standard Clause 1. No change orders, no door-side upsells.
Call (657) 366-5740 for your written estimate. We also offer a Free Second Opinion on any written estimate already in hand.
We Also Serve Cities Near Anaheim

Our ADU Design & Permitting in Anaheim crews also work in Buena Park, Garden Grove, Fullerton, and La Habra. Each city carries its own zoning map, plan-check expectations, and timeline realities. We adjust the permit package accordingly rather than submitting a generic Orange County packet.
Serving Anaheim, CA - Our Local Coverage Area
We’re based in the Anaheim area and know this community well. Use the map below to see our service coverage - if you’re nearby, we can almost certainly help.
FAQs - ADU Design & Permitting in Anaheim

Yes. Plan-check submittals in the Harbor Boulevard corridor are increasingly evaluated against short-term-rental design cues: separate keypad entries, exterior access paths, and hotel-suite-style layouts rather than standard apartment configurations. We design to these expectations from the first drawing set. Call (657) 366-5740 to discuss your property’s specific design brief.
Anaheim Hills ADUs carry a dual review burden: HOA architectural review plus High Fire Hazard Severity Zone fire-hardening plan-check requirements. Flat-Anaheim properties in 92801 face only city plan-check. The Hills timeline is routinely two to three months longer. We build this into your written schedule and sequence construction accordingly. Call (657) 366-5740 for a timeline specific to your address.
Almost certainly. West and Central Anaheim homes built from the late 1940s through the 1960s typically retain original 100-amp service, insufficient for an ADU’s additional load. We verify panel capacity during site assessment and include any upgrade in the written scope before design begins. Call (657) 366-5740 to schedule an assessment.
We do. Ellery ADU Studio prepares, submits, and tracks the entire permit package, including all fees, engineering stamps, and agency clearances. You receive copies of every submittal and every response from the planning counter. Call (657) 366-5740 to start the process.
We sequence the work. For flat-Anaheim jobs with faster plan-check timelines, we may schedule material procurement during review. For Anaheim Hills projects with longer dual-review periods, we hold construction start until both HOA and city approvals are in hand. The written schedule reflects this sequencing, and the price does not change regardless of timeline. Call (657) 366-5740 for a written quote with your specific schedule.
Written by Nadia Ellery, Owner at Ellery ADU Studio, serving Anaheim since 2015.