
Last updated September 25, 2026
ADU Cost Breakdown: The Anaheim Homeowner’s Reference for 2026
The median ADU quote Anaheim homeowners received in 2025 was $195,000. The median actual cost at project closeout - including permit fees, utility connections, and soils corrections - was $247,000. That $52,000 gap is not contractor fraud; it’s a predictable list of exclusions that most bids don’t mention. In this guide, we’ll walk through every line item that drives ADU costs in Anaheim, from hard construction through soft costs, site conditions, and financing carry, with ADU Warning Signs: A Anaheim Homeowner’s Reference Guide as a companion. You’ll leave with a written framework to evaluate any bid against something true.
Quick Answer
A complete ADU project in Anaheim in 2026 typically costs $225,000-$320,000 all-in for a 600-800 square foot unit, including design, permitting, hard construction, site work, and utility connections. Garage conversions start lower at $195,000-$230,000 for a 400 square foot studio, while new detached units with full utilities run $260,000-$320,000. The gap between a low initial quote and final invoice comes from soft costs, site conditions, and financing carry that most estimates exclude.
Table of Contents

- Why Online ADU Estimates Fail Anaheim Homeowners
- Hard Construction Costs by ADU Type
- Anaheim-Specific Soft Costs
- Site Costs That Vary by Parcel
- Financing Cost as a Line Item
- How a Fixed-Price Single Contract Changes Risk
- Prefab and Modular Options in Anaheim
- Common Mistakes to Avoid
- When to Call a Professional
- Frequently Asked Questions
Why Online ADU Estimates Fail Anaheim Homeowners
Most online ADU cost calculators use a blunt per-square-foot multiplier - $250 to $400 per square foot - and call it done. That figure captures only hard construction: framing, roofing, electrical, plumbing, and finishes. It assumes flat ground, clean soil, existing utility capacity, and a permit path with no surprises.
Anaheim parcels rarely cooperate with those assumptions. The city sits on a mix of alluvial fill and compacted clay that shifts with seasonal moisture. Older neighborhoods like Anaheim Colony Historic District and the streets northwest of Lincoln Avenue have utility mains sized for single-family loads, not an additional dwelling unit. And the city’s layered review process - Planning, Building, Public Works, and Anaheim Fire & Rescue - adds fee categories that generic calculators don’t recognize.
We’ve reviewed over 900 ADU projects since 2015. The pattern is consistent: homeowners arrive with a $180,000 quote from a generalist contractor, then discover $40,000-$70,000 in unlisted costs during construction. The contractor isn’t lying; they’re just not accountable for the full picture. A design-build studio carries design, permitting, and construction under one contract at one written price - so the incentive is to identify every cost before ground breaks, not after.
Here’s what the generic calculators miss, in order of impact:
- Utility capacity and connection fees: Anaheim Public Works charges for meter upgrades, sewer lateral extensions, and water main taps that can exceed $14,000 on undersized streets.
- Soils and grading: Expansive clay or undocumented fill triggers engineering requirements that add $5,000-$18,000.
- Fire separation and access: Anaheim Fire & Rescue requires specific setbacks and access paths for detached ADUs; non-compliance means redesign, not just a fee.
- School district fees: Anaheim Union High School District and Orange Unified collect per-square-foot development impact fees at permit issuance.
- Financing carry: Interest on construction draws during a 12-month build adds a real cost that cash buyers don’t feel but financed buyers do.
The sections below name each line item with a 2026 range. Use them to audit any bid you receive.
Hard Construction Costs by ADU Type

Hard costs cover everything physically built: foundation, framing, roofing, windows, doors, insulation, electrical, plumbing, HVAC, finishes, and fixtures. Labor rates in Anaheim track Orange County’s union-influenced commercial scale, not Inland Empire residential pricing. Material costs have stabilized post-pandemic but remain elevated for electrical panels, lumber, and windows.
These ranges include design, permit-ready drawings, plan check, and construction through final inspection. They do not include site work, utility connections, or financing carry - those follow in later sections.
| ADU Type & Size | 2026 Anaheim Range | Basis |
|---|---|---|
| 400 sf studio (garage conversion) | $195,000 - $230,000 | Existing slab, shared utilities, no new foundation |
| 600 sf one-bedroom (new detached) | $225,000 - $275,000 | Standard foundation, full kitchen/bath, mini-split HVAC |
| 800 sf two-bedroom (new detached) | $260,000 - $320,000 | Extended foundation, full electrical service, dual-zone HVAC |
Garage conversions anchor the low end because they reuse existing structure: the slab, roof framing, and at least one wall. The tradeoff is utility capacity. A 1960s garage in the Anaheim Hills area often shares a 100-amp panel with the main house. Upgrading to 200 amps for the ADU plus house pushes $8,000-$12,000 - a cost that belongs in the site section below, not hard construction, because it varies by parcel.
New detached units carry full foundation, roofing, and utility costs. In Anaheim’s flat neighborhoods near the Platinum Triangle, foundation work is straightforward. In the hills or near the Santa Ana River channel, grading and engineered fill add 10-15% to the foundation line item.
Finish quality moves the needle within each range. James Hardie siding, for example, runs $18-$24 per square foot installed in Anaheim, against $12-$16 for standard stucco. We specify Hardie on projects where long-term maintenance matters to the owner - rental units held for 15-plus years, typically. The upfront delta pays back in reduced repainting and termite exposure.
Under Haven Standard Clause 1, every project receives a written price before any work starts. The line item for hard construction is locked at signing. If lumber spikes 20% after contract, that’s our variance to manage, not yours.
Anaheim-Specific Soft Costs
Soft costs - detailed in our ADU Permits, Codes & Inspections in CA: What You Need to Know - are the professional services, government fees, and administrative work that make construction legal. In Anaheim, these run higher than the state median because of layered city review and school district fees. Budget $18,000-$35,000 for a typical project, before any dirt moves.
Design and permit-ready drawings: $8,000-$15,000
A complete permit set for Anaheim includes site plan, floor plans, elevations, sections, structural calculations, Title 24 energy compliance, and green building checklist. The city requires digital submission through ProjectDox with specific sheet numbering. Incomplete sets cycle back for revision, burning 3-6 weeks per round. We treat the permit set as the core product - it’s why we operate as a design-build studio, not a contractor who outsources drawings - and why our ADU Design & Permitting Maintenance Checklist for Anaheim Homeowners is built into every project.
Plan check fees: $4,200-$6,800
Anaheim Building Division charges based on project valuation. A $250,000 ADU triggers plan check at roughly 2.5% of construction value, plus supplemental review for structural, mechanical, and energy. Complex sites - hillside, historic overlay, or flag lots - hit the high end.
School district fees: $3.54 per square foot
Anaheim Union High School District and Orange Unified School District both collect development impact fees at permit issuance. On an 800 square foot ADU, that’s $2,832. The fee is non-negotiable and must be paid before the permit releases. Some contractors “forget” this line item; the homeowner discovers it at the counter.
Public Works connection fees: $8,000-$14,000
This is where Anaheim diverges hardest from generic estimates. Anaheim Public Works charges for water meter installation or upgrade, sewer lateral connection, and stormwater compliance. A 1-inch water meter tap on a street with adequate pressure runs $8,000-$10,000. If the main is undersized - common in pre-1970 neighborhoods between La Palma Avenue and Ball Road - a main extension or pressure zone upgrade can push $14,000. We’ve seen $22,000 on corner lots with combined sewer overflow requirements.
Other city fees: $2,500-$4,500
Includes park dedication, traffic impact (on units over 750 sf), fire plan check, and recordation. The city publishes a fee schedule, but the schedule doesn’t capture the supplemental reviews that trigger mid-process.
Site Costs That Vary by Parcel

Site costs are the wild card. Two identical ADU designs on adjacent lots can differ by $30,000 based on what the ground holds and what the utilities require. In Anaheim, these conditions cluster by neighborhood era and geography.
Soils report and geotechnical review: $2,400-$4,000
Anaheim’s flatlands - the area between the 91 and the 5, roughly - sit on alluvial fill deposited by the Santa Ana River. It’s generally stable but variable. The hills and canyon-adjacent parcels, including parts of Anaheim Hills and the eastern edge near Yorba Linda, have steeper grades and more expansive clay. A soils report identifies bearing capacity, expansion potential, and liquefaction risk. The city requires it for new foundations; garage conversions on existing slabs sometimes escape the requirement, but we order the report anyway if the slab shows cracking or differential settlement.
Grading and earthwork: $5,000-$18,000
Flat lots with 2% or less grade need minimal cut-and-fill: $5,000-$8,000 for rough grading and compaction. Sloped parcels, or those requiring retaining walls for the ADU pad, run $12,000-$18,000. In Anaheim Hills, we’ve built on lots needing 4-foot retaining walls with drainage systems - the wall alone was $14,000 before the ADU foundation.
Demolition of existing structures: $6,000-$22,000
Removing an existing garage, shed, or workshop to clear the ADU pad. A standalone 400-square-foot garage with asbestos-free drywall and standard framing runs $6,000-$9,000. Structures with asbestos siding, undocumented additions, or shared foundations with the main house - common in the Anaheim Colony area - require careful separation and disposal, pushing $15,000-$22,000. Hazardous material testing adds $800-$1,500.
Utility trenching and service upgrades: $4,000-$12,000
Distance from the main house to the ADU pad drives this. A detached unit 40 feet from the panel needs trenching, conduit, and possibly a subpanel. At 100 feet, voltage drop calculations may require heavier gauge wire or a standalone service. Anaheim’s clay soils trench cleanly but hold moisture - we specify direct-burial cable with concrete-encased conduit under driveways.
Tree protection and replacement: $1,500-$8,000
Anaheim’s municipal code protects certain species and sizes. Removal of a protected tree triggers replacement at 2:1 caliper inches. On mature lots in the historic district, this becomes a real constraint and cost.
Financing Cost as a Line Item
Most cost guides treat financing as external to the project. That’s a mistake. If you’re drawing on a HELOC or construction loan, interest accrues during the build period and adds to your total cost of ownership. In 2026, with HELOC rates holding in the 8-9% range and construction loans at 9.5-11%, this is not trivial.
Here’s the math for a typical Anaheim project:
- Project cost: $275,000
- Draw schedule: 25% at month 1 (design/permit), 50% at month 6 (construction midpoint), 25% at month 11 (substantial completion)
- Average balance outstanding: Approximately $165,000 over 12 months
- Interest at 8.5% HELOC rate: $14,025
At higher construction loan rates, the carry runs $18,000-$19,000. Cash buyers avoid this, but they also miss the leverage benefit and tax deductibility of construction-period interest.
The point isn’t to discourage financing. It’s to budget for it. A bid that shows $275,000 but requires $290,000 in actual cash outlay because of interest is not a $275,000 project. Under Haven Standard Clause 5 (No Surprises), we discuss financing structure during the estimate phase so owners can compare true costs, not sticker prices.
How a Fixed-Price Single Contract Changes Risk

The standard ADU path in Anaheim involves three contracts: designer, permit expeditor, and builder. Each has incentives to minimize their own scope and maximize change orders. When the foundation cracks or the electrical panel is undersized, the designer blames the soils report, the expeditor blames the city, and the builder submits a $15,000 change order.
A single-contract design-build model eliminates this blame gap. ADU Design & Permitting in Anaheim, construction, and final inspection are one scope, one price, one accountable party.
Here’s what the homeowner is protected from under our fixed-price contract:
- Material price escalation: Lumber, steel, and copper are locked at contract. If the market moves, we absorb it.
- Permit delay costs: Extended plan check or revised city comments don’t trigger hourly design fees. The permit set is our responsibility until approved.
- Subcontractor default: Our crews and trades are directly employed or long-term contracted. If a plumber no-shows, we replace them at our cost, not yours.
- Code interpretation disputes: When Anaheim Fire & Rescue requests a second egress window or revised setback, we redesign and resubmit without a change order.
What remains a legitimate owner contingency:
- Unforeseen site conditions: Undocumented underground tanks, unpermitted prior construction, or Native American artifacts (rare but real in Orange County alluvial zones). We cap this exposure in the contract with a not-to-exceed contingency, typically 5% of hard costs.
- Owner-directed changes: Upgrading from vinyl to tile flooring mid-project, adding a skylight, or changing appliance specs after order.
- Utility company delays: Southern California Edison and Anaheim Public Works operate on their own schedules. We coordinate, but we don’t control their backlog.
The 365-Day Done Right Promise backs this in writing: if the finished ADU is not built to the permitted drawings, we make it right. Not “we’ll discuss it.” Not “we’ll credit you.” We fix it. The clause is in the contract before the project starts, not a verbal assurance after problems arise.
Prefab and Modular Options in Anaheim
Prefab and modular ADUs have matured significantly since 2020. For Anaheim homeowners, they offer a narrower price band and faster site completion, but with constraints on customization and site adaptability.
We specify and coordinate prefab systems from multiple manufacturers under the same single contract as site-built work. The brands we work with regularly include new detached ADU in Anaheim options from Boxabl, Plant Prefab, and Tuff Shed, plus James Hardie exterior systems integrated with conventional framing.
| System | Typical All-In Range (Anaheim) | Best Fit |
|---|---|---|
| Boxabl Casita (375 sf) | $165,000 - $195,000 | Compact backyard, minimal site work, rapid deployment |
| Plant Prefab LivingHome | $220,000 - $280,000 | Design-conscious owner, net-zero ready, moderate customization |
| Tuff Shed Pro Studio | $145,000 - $185,000 | Budget-focused, simple studio or office use |
The catch with prefab is site preparation. A Boxabl unit still needs a foundation, utility connections, and Anaheim permit approval. The “delivered in a day” marketing refers to module placement, not project completion. We’ve seen homeowners budget $50,000 for the module and discover $40,000 in site costs they didn’t anticipate.
James Hardie siding systems work differently - they’re material packages, not complete modules. We specify Hardie for conventional builds where the owner wants fiber-cement durability against Anaheim’s sun exposure and occasional Santa Ana wind events. The material cost premium is 15-20% over stucco, with a 30-year warranty that stucco can’t match.
Prefab makes sense when the site is flat, utilities are close, and the program is simple. For sloped lots, custom layouts, or integration with existing architecture, site-built remains the better value. We evaluate both paths during the initial site visit and document the recommendation with photos.
Common Mistakes to Avoid

- Comparing bids with different scope definitions. One contractor’s $180,000 quote excludes design, permits, and utilities; another’s $240,000 quote includes them. Normalize to all-in cost before comparing. We provide a written line-item scope for this exact purpose.
- Assuming a garage conversion avoids all foundation costs. Anaheim requires slab thickness verification for habitable use. A 3.5-inch garage slab often needs a 4-inch overlay or stem wall, adding $4,000-$8,000.
- Ignoring school district fees. These are collected at permit issuance, not optional. Budget $3.54 per square foot and confirm your district before finalizing financing.
- Choosing the lowest per-square-foot bid. A $250/sf bid with 30% in contingencies and change orders costs more than a $320/sf fixed price with zero change orders. Under Haven Standard Clause 1, our written price is the price.
- Neglecting utility capacity early. Anaheim Public Works can require a main extension that adds $10,000-plus. We verify capacity during design, not after permit submission.
- Skipping the soils report to save $3,000. We’ve seen $15,000 in foundation repairs on projects that skipped geotechnical review. The report is insurance, not overhead.
- Treating ADU construction as a short-term flip. Anaheim’s rent control and just-cause eviction ordinances apply to most ADUs. Build for 15-year hold, not 3-year resale.
When to Call a Professional
Call a design-build professional when you need a permit-ready feasibility study, when you’ve received a bid that seems incomplete, or when your parcel has slope, mature trees, or utility constraints that a standard design won’t address. Ellery ADU Studio Anaheim home offers free estimates in Anaheim - call (657) 366-5740. We also provide a Free Second Opinion on any written estimate already in hand; bring us a competitor’s bid and we’ll identify the exclusions in writing.
Frequently Asked Questions
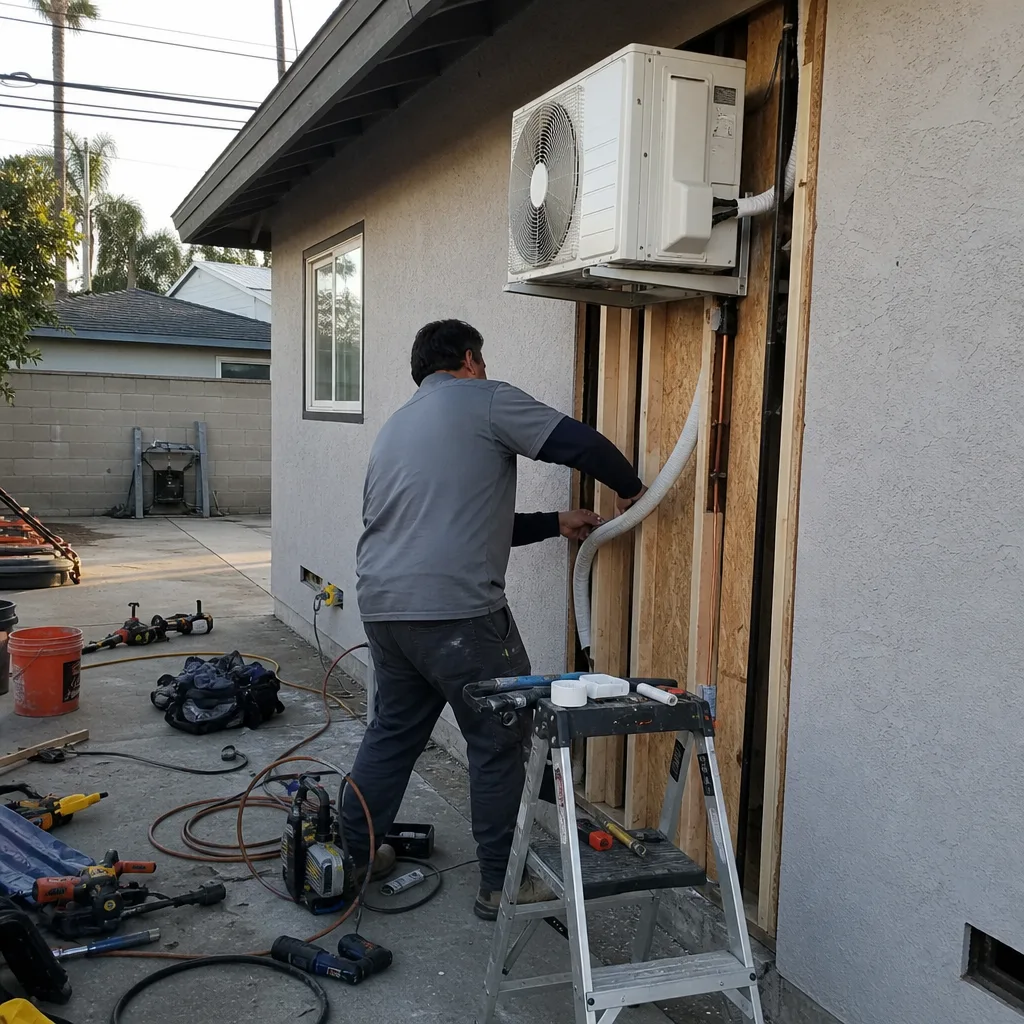
A complete ADU in Anaheim costs $195,000-$320,000 all-in depending on type and size, with garage conversion studios at the low end and new detached two-bedrooms at the high end. This includes design, permitting, hard construction, and standard site work; utility upgrades, soils issues, and financing carry add separately. For more guides & resources, or call (657) 366-5740 for a written estimate on your specific parcel - estimates are free.
The bid likely excludes soft costs (permits, fees, design), site conditions (soils, grading, demolition), or utility connections that Anaheim Public Works requires. Ask for a line-item scope and verify each category against the ranges in this guide. Under Haven Standard Clause 1, we provide a written price before work starts that includes every known cost.
Yes. Permit application, plan check response, and inspection scheduling are included in our single contract. We manage the full submission through Anaheim’s ProjectDox system and attend inspections until final sign-off. The permit set is our core product, not an outsourced afterthought.
Design and permitting typically run 4-6 months in Anaheim, followed by 6-10 months of construction depending on complexity and weather. Rain delays are minimal in Orange County, but Santa Ana wind events can pause roofing and crane operations. We provide a written schedule at contract signing and update it monthly.
Under Haven Standard Clause 5 (No Surprises), the scope is locked at signing. No door-side upsells, no scope creep. The only price adjustments come from owner-directed changes or unforeseen site conditions capped at a 5% contingency. We disclose this contingency in writing before you sign.
Not always, but we recommend it for garages built before 1980 or those with visible cracking, settlement, or water intrusion. Anaheim Building Division requires geotechnical review for new foundations but may accept an existing slab with structural verification. We assess during the site visit and document our recommendation with photos.
Yes, and many Anaheim homeowners do. Budget $8,000-$19,000 for interest carry during a 12-month construction period at current rates. We discuss financing structure during the estimate phase so you can compare true total costs, not just construction bids.
The Bottom Line
ADU costs in Anaheim are knowable, but only when every line item is named. The $52,000 gap between median quote and median final cost is not random - it’s a predictable stack of soft costs, site conditions, and financing carry that generic estimates exclude. Use the ranges in this guide to audit any bid. Demand a written price that includes design, permitting, construction, and known site work before any ground breaks. And verify that the party giving that price is accountable for all of it, not just the framing and finishes.
Written by Nadia Ellery, Owner at Ellery ADU Studio Anaheim, serving Anaheim since 2015.