
Last updated September 25, 2026
The Complete Guide to ADU in Anaheim
Anaheim’s 2020 ADU ordinance reduced minimum lot size requirements to 0 square feet of additional lot area - meaning nearly every single-family parcel qualifies, yet fewer than 12% of eligible homeowners have pulled a permit. The gap is documentation, not eligibility. In this guide, we’ll walk through every decision point in sequence, from zoning overlays to final utility tie-in, with dollar ranges attached and permit milestones named. Whether you’re considering a garage conversion in the Colony District or a detached unit near Anaheim Hills, the rules that govern your project are specific, knowable, and mappable.
Quick Answer
Building an ADU in Anaheim typically costs $150,000-$420,000 all-in, depending on type, with garage conversions at the lower end and new detached units at the upper. The city issues permits in 14-22 weeks from a complete submittal, and nearly all single-family lots qualify under state law. Success depends on reading the permit set before the sales deck - specifically, how Anaheim’s local overlays interact with state exemptions.
Table of Contents

- Who Qualifies for an ADU in Anaheim
- ADU Types and Costs in Anaheim
- Anaheim Zoning Overlays That Add Review Layers
- The Anaheim Permit Process: 14-22 Weeks Broken Down
- Anaheim Fee Schedule: 2024 Figures
- Why the Single-Contract Design-Build Model Matters
- Prefab and Modular Options in Anaheim
- Utility Connections and Site Prep
Who Qualifies for an ADU in Anaheim
Anaheim’s adoption of SB 13, AB 68, and AB 881 created a permitting environment where eligibility is broad but the path to approval is layered. Here’s what actually governs qualification.
State baseline rules that apply everywhere in Anaheim:
- Single-family lots may add one ADU and one Junior ADU (JADU)
- Multi-family lots may add up to two detached ADUs or convert existing non-habitable space
- Minimum lot size: 0 additional square feet required
- Maximum ADU size: 850 square feet for a one-bedroom, 1,000 square feet for two or more bedrooms
- Setback: 4 feet from side and rear property lines for detached units
- Parking: none required if within half-mile of transit, which covers most of Anaheim
Anaheim-specific qualifiers we’ve encountered:
The city recognizes two ADU pathways: ministerial (by-right, no discretionary review) and those requiring additional clearance. Most projects fall under ministerial review. However, if your property sits within specific planning zones, the state exemption does not preempt local design review.
We’ve processed permits across Anaheim’s full geography, from the flat lots of West Anaheim near Katella Avenue to the hillside parcels of Anaheim Hills where slope and access trigger additional grading review. In the Platinum Triangle Mixed-Use (PTMU) overlay, even residentially zoned parcels sometimes face height and massing scrutiny that standard single-family zones avoid. The Historic Districts - particularly the Anaheim Colony Historic District and surrounding conservation areas - require a separate Historic Preservation Commission review for any exterior alteration visible from the public right-of-way. This adds 4-6 weeks and a separate $1,847 fee.
Owner-occupancy requirements were eliminated statewide for ADUs permitted after January 1, 2020. JADUs still require owner-occupancy in either the primary residence or the JADU itself. We’ve seen this trip up investors who assumed JADU rules matched ADU rules.
ADU Types and Costs in Anaheim

Every project we quote at Ellery ADU Studio Anaheim carries a written price before any work starts, per Haven Standard Clause 1. Below are the ranges we see in the Anaheim market, based on 900+ ADUs designed, permitted, and built since 2015.
| ADU Type | Typical All-In Cost | Square Footage Range | Best For |
|---|---|---|---|
| Garage Conversion ADU | $150,000-$220,000 | 400-600 sq ft | Existing garage, flat lot, minimal utility extension |
| Junior ADU (JADU) | $85,000-$140,000 | 150-500 sq ft | Interior conversion, shared wall, owner-occupancy planned |
| New Detached ADU | $280,000-$420,000 | 500-1,000 sq ft | Max rental income, separate address, full kitchen |
| Prefab/Modular ADU | $220,000-$380,000 | 400-800 sq ft | Speed to occupancy, factory precision, limited site disruption |
These figures include design, permit set, city fees, construction, and final inspection. They do not include optional upgrades like solar (required on new detached ADUs under Title 24), high-end finishes, or significant grading.
What drives variance within each range:
- Foundation condition: In older Anaheim neighborhoods like the Colony, we regularly see garage slabs at 3.5 inches - below the 4-inch minimum for conversion. The foundation line item jumps $8,000-$15,000 when we need to cut, form, and pour a new thickened edge or full slab.
- Utility distance: Anaheim Public Works requires sewer lateral connection to the main line in the street, not just the house lateral. On deep lots in Anaheim Hills, this can add 40-80 linear feet of trenching.
- Roof structure: A garage with a low-slope roof built in the 1960s often needs complete reframing to achieve the 8-foot minimum ceiling height for habitable space. We document this in the permit set, not discover it during construction.
For a detailed breakdown of garage-specific considerations, see our Garage Conversion ADU in Anaheim page.
Anaheim Zoning Overlays That Add Review Layers
State ADU law preempts local zoning on most fronts - lot size, parking, setbacks, height. But it does not preempt specific local overlays that were adopted for reasons unrelated to ADUs. These are the layers most online guides miss.
Platinum Triangle Mixed-Use (PTMU)
The PTMU zone covers the area around Angel Stadium and the Honda Center, extending into residential pockets. Here, even ministerial ADUs face a Design Review Committee check for massing, materials, and relationship to transit-oriented development goals. The review is administrative, not discretionary, but it adds 2-3 weeks and requires renderings at a higher detail level than standard. We’ve processed PTMU permits where the city requested material samples for exterior cladding - something unheard of in standard R-1 zones.
Historic Districts and Conservation Areas
The Anaheim Colony Historic District, established in 1997, covers roughly 50 square blocks of Victorian, Craftsman, and Revival architecture. Any ADU visible from the public right-of-way requires Historic Preservation Commission approval. This means:
- Pre-application meeting with Historic Preservation staff ($285 fee)
- Formal HPC hearing (scheduled monthly, not on demand)
- Certificate of Appropriateness issued before building permit release
The HPC focuses on materials, roof form, window proportions, and visibility from the street. We’ve successfully navigated this by designing garage conversions with rear-facing entries and detached ADUs set deep on the lot, below the sight line from the sidewalk. The key is addressing it in the initial permit set, not amending later.
Anaheim Hills Specific Plan
This hillside zone has additional requirements for fire access, slope stability, and view corridor protection. Grading plans require a geotechnical report for any cut or fill exceeding 50 cubic yards. We’ve seen projects where the ADU itself was straightforward but the access driveway triggered a $4,500 soils investigation.
Airport Influence Area
Properties under the John Wayne Airport flight path fall within noise contours that trigger additional insulation and window requirements. The city references CALTRANS noise standards, and we’ve specified laminated glass and enhanced wall assemblies in these areas. The cost impact is typically $3,000-$7,000 depending on unit size.
The Anaheim Permit Process: 14-22 Weeks Broken Down

Our timeline below reflects actual permit tracking data from Anaheim Public Works, not aspirational estimates. The 14-week end assumes a clean submittal with no corrections; 22 weeks accounts for one full round of plan check corrections.
Phase 1: Pre-Application (Weeks 1-2)
- Property records pull: assessor parcel map, existing permits, utility locations
- Zoning verification letter from Anaheim Planning (recommended, not required; $175)
- Site survey by licensed land surveyor if setbacks are tight or lot irregular
We order the zoning verification on every project. It eliminates the surprise of an unrecorded easement or utility corridor that renders the planned location non-compliant.
Phase 2: Design and Permit Set (Weeks 3-8)
- Schematic design with client sign-off
- Structural engineering for roof, foundation, and lateral loads
- Title 24 energy calculations (required for all conditioned space)
- Green building checklist (Anaheim’s local addition to state requirements)
- Plumbing, electrical, and mechanical plans
- Final permit set assembly and quality check
At Ellery ADU Studio Anaheim, the permit set is our core product. We deliver it as a bound document with every sheet numbered and cross-referenced, because the plan checker in Anaheim Building Division reviews in sequence. A missing detail on sheet M-3 delays the entire package.
Phase 3: Submittal and Plan Check (Weeks 9-16)
- Online submittal through Anaheim’s ProjectDox system
- Initial plan check by building, planning, and fire departments (concurrent)
- Correction letter issued with numbered comments
- Response and resubmittal
- Second plan check or approval
Anaheim Building Division currently quotes 15 business days for initial residential plan check. In our experience, it’s running 18-22 business days as of 2024. The correction response cycle adds 10-15 business days per round.
Phase 4: Permit Issuance and Construction Start (Weeks 17-22)
Once issued, the building permit is valid for 180 days with the first inspection required within 30 days of issuance. We schedule the footing inspection before permit pickup to avoid expiration risk.
Anaheim Fee Schedule: 2024 Figures
Below are the actual fees we pay to Anaheim on behalf of clients, extracted from recent permit packets. These are in addition to design, engineering, and construction costs.
| Fee Category | Amount | Notes |
|---|---|---|
| Plan Check Fee | 65% of building permit fee, minimum $285 | Calculated on estimated construction valuation |
| Building Permit Fee | $12.85 per $1,000 of valuation | Valuation based on square footage × cost factor |
| School Facility Fee | $4.08/sq ft (residential) | State-mandated, collected by city |
| Park Dedication Fee | $0 (ADUs exempt) | SB 13 exemption |
| Utility Connection - Water | $4,847-$8,320 | Based on meter size and line extension |
| Utility Connection - Sewer | $3,920-$6,400 | Includes lateral to main, not house connection |
| Fire Department Plan Review | $285 | Required for all new detached ADUs |
| Historic Preservation Review | $1,847 | Only if in designated district |
For a typical 600-square-foot garage conversion with $180,000 valuation, total city fees run $14,000-$18,000. For a 1,000-square-foot new detached ADU at $350,000 valuation, expect $28,000-$36,000 in city fees alone. We itemize these in every written quote, per Haven Standard Clause 1, so the total project cost is known before any work starts.
Why the Single-Contract Design-Build Model Matters

The conventional ADU path splits design and construction into separate contracts. Homeowner hires an architect or designer, pays for permit drawings, then bids the job to contractors. When the permitted drawings don’t match field conditions - and they never do, exactly - the contractor requests a change order, the designer says the drawings were correct, and the homeowner pays to resolve the dispute.
We founded Ellery ADU Studio Anaheim in 2015, the year California’s ADU permitting landscape shifted, specifically to eliminate this gap. Under our one-contract model, ADU Design & Permitting, Garage Conversion, New Detached ADU, Junior ADU & Interior Conversion, and Site Prep & Utilities are a single scope at a single written price.
What this means in practice:
- The person who dimensioned the existing garage slab is the same person who forms the new foundation. When we find the slab is 3.5 inches, not 4, we adjust in-house - no change order, no finger-pointing.
- The structural engineer who specified the hold-downs for Anaheim’s seismic zone is employed by the same entity that installs them. If the plan checker requests a different anchor pattern, we revise and resubmit without a contractor markup.
- The permit set includes construction details written for our crews, not generic details copied from a textbook. This reduces field questions and inspection callbacks.
Our 365-Day Done Right Promise, backed in writing before project start, states: if the finished ADU is not built to the permitted drawings, we make it right. Not “we’ll discuss it.” Not “we’ll credit you.” We correct it. This is possible because one entity controls both design intent and construction execution.
We’ve seen the alternative. In 2023, a homeowner in West Anaheim came to us with a permitted set from a freelance designer and three contractor bids that varied by $89,000. The lowest bidder hadn’t noticed the designer had specified a raised floor system for a garage conversion that would have created a 6-inch step-down hazard at the entry. We provided a Free Second Opinion on their existing estimate, identified the issue, and ultimately delivered the project under our single contract at a price between the two middle bids - with the step eliminated and the permit revised before construction started.
Prefab and Modular Options in Anaheim
Factory-built ADUs have matured significantly since 2020. We specify and coordinate prefab and modular systems from Abodu, Cover, Dvele, Mighty Buildings, Boxabl, Plant Prefab, Tuff Shed, and James Hardie within the same single-contract framework as site-built projects. The factory handles wall panels or full modules; we handle foundation, utility tie-in, and final inspection.
When prefab makes sense in Anaheim:
- Speed: A Tuff Shed-based shell with James Hardie exterior cladding can be weathered-in within 3 weeks of foundation cure, versus 8-12 weeks for stick-framing. This matters on rental-focused projects where every month of delay is lost income.
- Site constraints: In Anaheim Hills, where staging area is limited and access is steep, a module craned into place reduces site labor and material handling.
- Quality control: Factory environments eliminate the variance of winter rain delays or summer heat that affects field-cured concrete and lumber moisture content.
When site-built remains preferable:
Garage conversions are inherently site-built - the existing structure is the product. Tight lots in the Colony District often can’t accommodate a crane or module delivery truck. And some homeowners prefer materials they can inspect and select in person, particularly for interior finishes.
The key point: prefab is not cheaper by default. The module cost is known, but foundation, transport, crane rental, and utility connections add back significant expense. We quote both paths when appropriate, with the same written-price guarantee applying to each.
Utility Connections and Site Prep

Anaheim Public Works operates water, sewer, and storm systems independently of Southern California Edison and SoCalGas. This means three separate utility applications, three separate inspections, and three separate points of potential delay.
Water and sewer:
The city requires ADUs to connect to the water main in the street, not tap into the house lateral. For sewer, the new lateral must connect to the city main, with a cleanout at the property line. We’ve encountered unmapped clay pipe in pre-1970 Anaheim neighborhoods that required full replacement to meet current material standards. Our permit set includes a utility verification step - we pull city as-builts before finalizing the site plan, not after permit issuance.
Electrical:
SoCal Edison requires a separate service or a panel upgrade for ADUs with full kitchens. A 200-amp service is standard for new detached units; many existing Anaheim homes have 100-amp service that must be upgraded. We specify the panel location in the permit set to avoid the scenario where Edison’s service planner rejects the location after construction starts.
Gas:
SoCalGas allows shared meter for ADUs in some configurations, but Anaheim’s Green Building Program incentivizes - and sometimes requires - electric-only construction for new detached units. We evaluate this case by case based on project goals and city incentives available at permit.
The three inspection milestones most guides omit:
- Soils inspection: Required for any new foundation in Anaheim, even on flat lots. The geotechnical engineer verifies bearing capacity and compaction. We schedule this before the footing pour, with our structural engineer present.
- Setback verification: Anaheim Building Division measures setbacks from finished grade, not existing grade. On graded sites in Anaheim Hills, this can shift a unit that appeared compliant on paper. We build this verification into our site prep phase.
- Final utility tie-in: Not “rough utility,” but the actual connection to city mains, inspected by Anaheim Public Works, not the building inspector. This is the inspection that most often delays certificate of occupancy.
Our documented photo record, delivered after every site visit, shows each of these milestones with date stamps and inspector sign-offs. Clients receive evidence, not summaries.
Common Mistakes to Avoid
- Assuming state law preempts everything. Anaheim’s Historic Districts and PTMU overlay add review layers that state ADU law does not touch. We’ve seen homeowners submit permit sets that ignored these layers, only to face 8-week delays.
- Designing for maximum square footage without checking the lot coverage cap. Anaheim’s R-1 zone allows 45% lot coverage including the primary residence. A large ADU can push the total over, triggering a variance that converts ministerial review into discretionary review.
- Ignoring the school fee in early budgeting. At $4.08 per square foot, a 1,000-square-foot ADU adds $4,080. It’s not optional, and it’s not included in the building permit fee calculation.
- Hiring a designer who won’t coordinate with the builder. The blame loop between separate designer and contractor is the single largest source of cost overrun we’ve observed in 900+ projects.
- Starting construction before utility applications are approved. SoCal Edison’s service planning queue runs 6-10 weeks. Starting foundation work before service planning is complete risks a completed structure with no power connection date.
- Treating the garage slab as “probably fine.” In Anaheim’s 1950s-1970s housing stock, we’ve found reinforcing steel omitted, thickness below code, or vapor barriers degraded. We verify before we design; designing around an unverified slab is gambling with the foundation line item.
When to Call a Professional
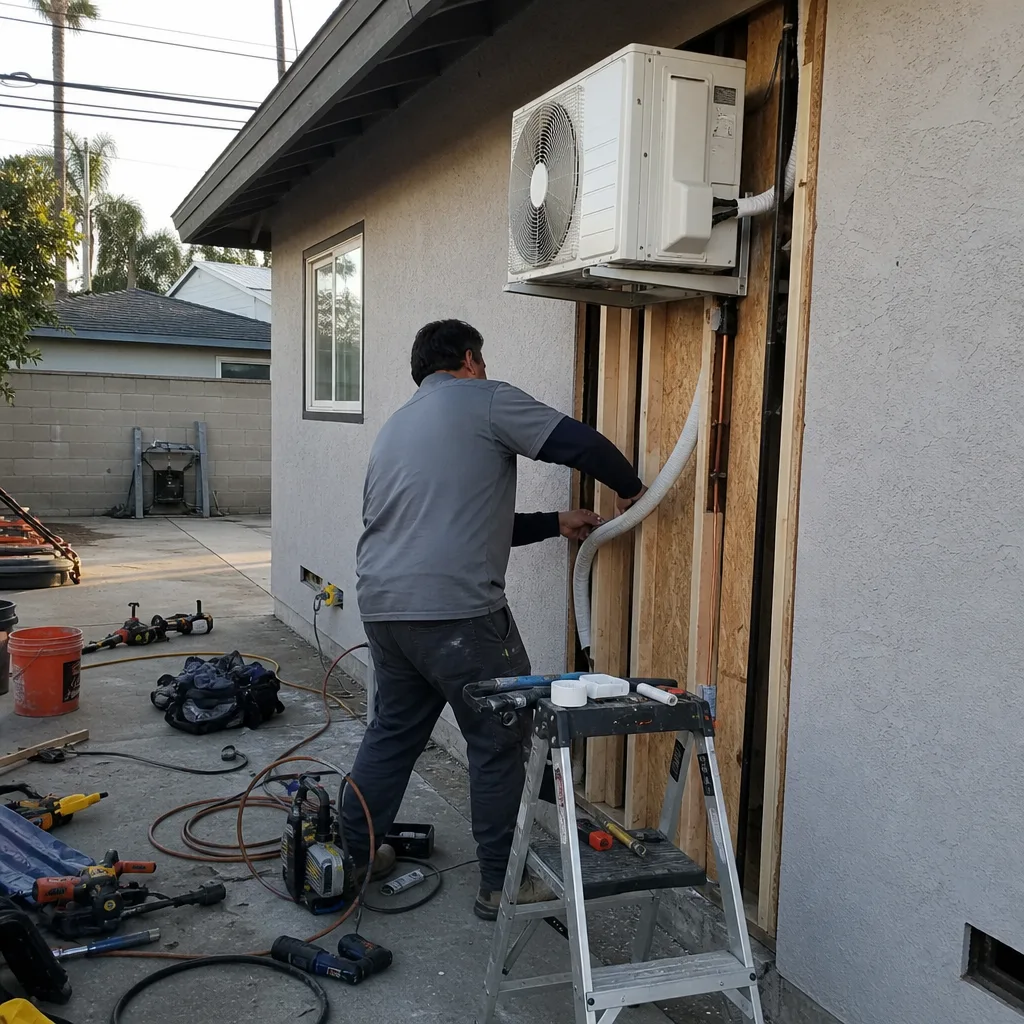
Call a professional when your property has any of the following: a slope exceeding 5%, location within a Historic District or PTMU overlay, an unpermitted addition that affects lot coverage calculations, or a garage built before 1980 with unknown foundation conditions. These conditions don’t disqualify an ADU, but they require documentation that most homeowners don’t have and can’t generate without licensed surveyors, engineers, and permit expediters.
Ellery ADU Studio Anaheim offers free estimates in Anaheim - call (657) 366-5740. We also provide a Free Second Opinion on any written estimate already in hand, with no obligation to engage our services. A live person answers calls 24/7.
Frequently Asked Questions
Garage conversion ADUs typically run $150,000-$220,000 all-in, while new detached ADUs range $280,000-$420,000, including design, permitting, city fees, and construction. Junior ADUs are less, at $85,000-$140,000. Every project we quote carries a written price before any work starts, per Haven Standard Clause 1. Call (657) 366-5740 for an exact quote - estimates are free.
14-22 weeks from complete submittal to permit issuance, depending on plan check rounds and whether your property falls under additional review overlays like Historic Districts or PTMU. The design and permit set phase adds 5-8 weeks before submittal. We track every milestone and share dates with clients in real time.
Nearly all single-family lots qualify under state law, which Anaheim adopted in 2020. The exceptions are properties with unresolvable utility easements, severe slope instability, or specific deed restrictions. We verify qualification in our initial property records pull before any design work begins.
No. Under Haven Standard Clause 5 (No Surprises), the scope is locked at signing. No door-side upsells, no scope creep. If field conditions differ from what the permit set anticipated, we absorb the difference - that’s the purpose of the single-contract model. The written price is the price.
We pull all permits as part of our single-contract scope. This includes building, planning, fire, historic preservation (if applicable), and utility connection permits. The permit set is our core product, and we maintain direct relationships with Anaheim Public Works and Building Division staff.
You can, but we don’t recommend it. The designer-versus-builder blame gap is the leading cause of ADU project failure. Our design-build model eliminates this by making one entity responsible for both the permit set and the finished construction, at one written price. We’ve delivered 900+ ADUs this way since 2015.
The Bottom Line
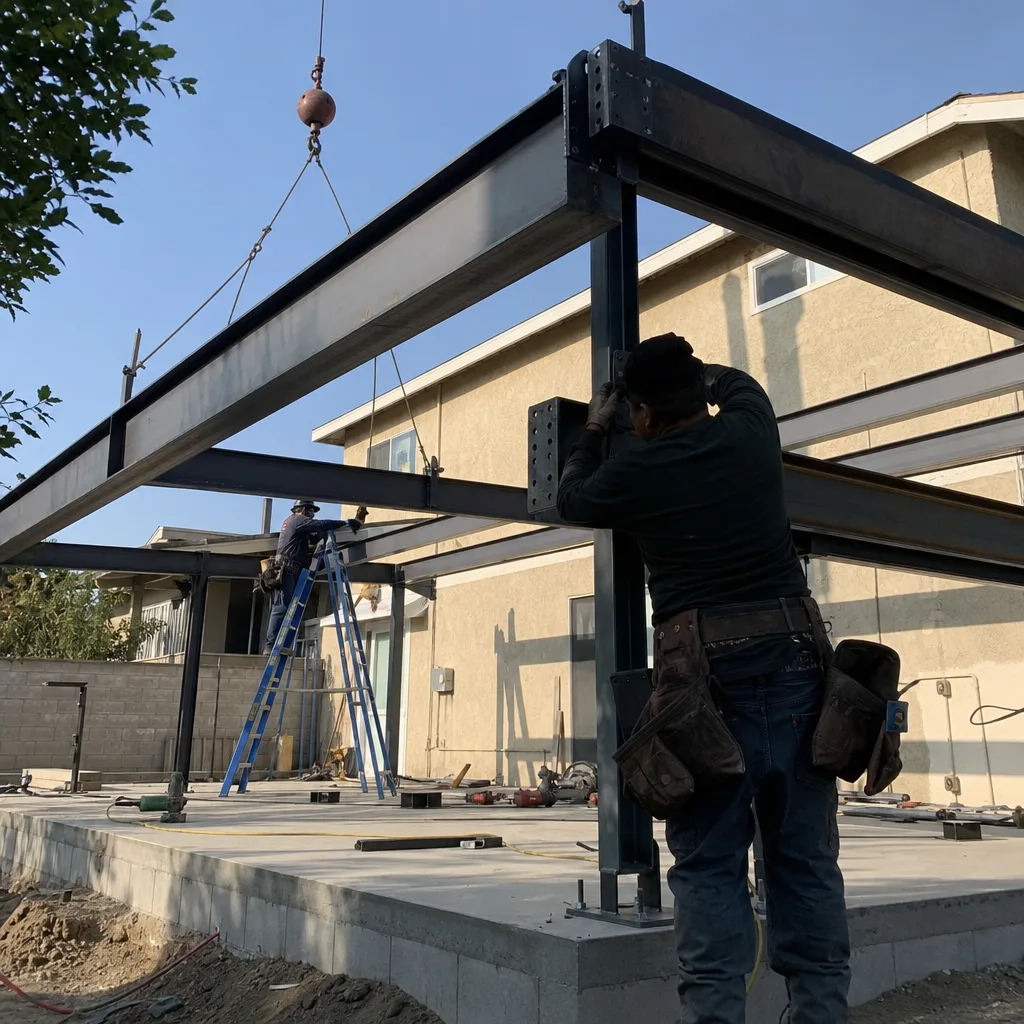
Building an ADU in Anaheim is not a question of eligibility - it’s a question of documentation. The homeowners who navigate it cleanly are the ones who read the permit set before the sales deck, who know their overlays before they pick their finishes, and who lock their price in writing before ground breaks. The 14-22 week permit timeline is knowable. The fee schedule is public. The utility connection points are mappable. What remains is execution: a permit set that anticipates the plan checker’s questions, a construction team that built what was drawn, and a warranty that applies to both.
At Ellery ADU Studio Anaheim, we’ve refined this execution across 900+ projects since 2015. Every one began with a written price and ended with a documented photo record. If you’re weighing an ADU as a long-term asset, start with the documentation. Call (657) 366-5740 to schedule your free estimate, or bring us any written estimate already in hand for a Free Second Opinion.
Written by Nadia Ellery, Owner at Ellery ADU Studio Anaheim, serving Anaheim since 2015.