
Last updated September 25, 2026
ADU Permits, Codes & Inspections in CA: What You Need to Know
AB 2221 (2023) requires California cities to approve ADU permits within 60 days, but “approve” and “deem complete” are two different legal statuses - and Anaheim can legally restart the 60-day clock every time it issues a correction letter. We’ve seen permit applications sit in correction limbo for four months while owners assumed the state-mandated timer was running. In this guide - which complements our The Complete Guide to ADU in Anaheim - we’ll break down the two-layer system of California ADU law plus Anaheim municipal code, explain how to actually start the 60-day clock, and walk through the inspection sequence that gets you from permit issuance to final sign-off.
Quick Answer
California ADU permits require compliance with both state law (SB 9, AB 2221, AB 1033) and local municipal code - cities like Anaheim can add requirements on height, setbacks, and design review that go beyond the state floor. The typical Anaheim ADU permit takes 8-14 weeks from deemed-complete status to issuance, followed by 4-6 inspections across 3-5 months of construction. Working with a design-build studio that prepares the full permit set before submission eliminates the correction-cycle delays - the same ADU Warning Signs: A Anaheim Homeowner’s Reference Guide we detail elsewhere - that stall most applications.
Table of Contents

- State Law vs. Anaheim Municipal Code: The Two-Layer System
- How “Deemed Complete” Actually Works (And How to Start the Clock)
- California Energy Code (Title 24): Three Requirements That Trip Up Owners
- What a Complete Permit Set Looks Like (And Why Most Are Incomplete)
- Anaheim Inspection Sequence: Phase by Phase
- Stop Work Orders: The Appeal Process Under Anaheim Municipal Code
- Realistic Costs and Timelines in Anaheim
- Common Mistakes to Avoid
- When to Call a Professional
- Frequently Asked Questions
State Law vs. Anaheim Municipal Code: The Two-Layer System
California’s ADU laws create a floor of owner rights. Cities build on top of that floor. Understanding which layer governs in each scenario is the difference between a permit that sails through and one that gets kicked back repeatedly.
State law, through SB 9 (2021), AB 2221 (2022), and AB 1033 (2023), mandates that cities:
- Allow at least one ADU and one Junior ADU per single-family lot
- Permit ADUs by right in most zoning districts (no discretionary review)
- Waive parking requirements when the ADU is within half a mile of transit
- Limit impact fees for ADUs under 750 square feet
- Approve or deny permits within 60 days of deeming an application complete
But “by right” does not mean “anything goes.” Anaheim’s municipal code adds specific dimensional and design standards that are entirely legal under state law’s explicit allowance for “objective zoning standards.” Here is how the two layers interact in practice:
| Requirement | California State Floor | Anaheim Municipal Code Addition | Which Governs? |
|---|---|---|---|
| Setback (detached ADU) | 4 feet from side and rear property lines | 4 feet side and rear for ADUs up to 800 sq ft; 6 feet rear for larger units in certain R-1 zones | Anaheim’s standard applies where more restrictive |
| Maximum height | 16 feet for detached ADU; 25 feet if within existing primary structure footprint | 16 feet detached; height district overlays may reduce to 14 feet in specific planned developments | More restrictive standard applies |
| Lot coverage | No state maximum; local standard must allow “reasonable” ADU size | 50% maximum lot coverage including primary dwelling; ADU counted toward total | Anaheim standard |
| Design review | Prohibited for ADUs under objective standards | Permitted for historic districts and specific planned communities; form-based standards for front-facing ADUs | Anaheim standard where district applies |
| Fire separation | 1-hour rated separation for attached ADUs; none specified for detached | 1-hour separation for attached; 10-foot minimum separation from primary structure for detached, or 1-hour rated wall | Anaheim standard |
In the Anaheim Colony Historic District, for example, we’ve encountered front-yard setback requirements of 20 feet that do not apply elsewhere in the city. The state floor says 4 feet. The local layer says 20 feet in that specific district. The local layer wins. This is not a violation of state law - it is state law working as designed, with cities retaining authority over objective zoning standards.
The ADU Design & Permitting in Anaheim process at Ellery ADU Studio begins with a municipal code review that identifies which layer applies to your specific parcel, not a generic state-law checklist.
How “Deemed Complete” Actually Works (And How to Start the Clock)

AB 2221’s 60-day approval clock does not start when you drop off plans. It starts when the city formally “deems the application complete” under Government Code Section 65943. This is a specific legal status, and most owners never obtain it properly.
Here is the sequence that actually triggers the clock:
- Submit application and plans through Anaheim’s online permitting portal or in person at the Building Division counter on South Anaheim Boulevard.
- Receive initial intake review within 3-5 business days. This is not “deemed complete.” This is a staff member checking that you included the basic forms.
- Receive correction letter or completeness determination. If corrections are needed, the clock has not started. The city will issue a written correction letter with a 15-day response deadline.
- Respond to corrections and formally request deemed-complete status. This is the step most owners miss. You must explicitly request, in writing, that the city deem the resubmitted application complete under Government Code Section 65943.
- Receive deemed-complete letter with date stamp. The 60-day clock starts on this date. Not before.
- City approves or denies within 60 days. If the city fails to act, the application is “deemed approved” by operation of law - but you may need legal action to enforce this.
The critical language to use in your written request: “Pursuant to Government Code Section 65943 and AB 2221, please deem this ADU permit application complete and confirm the date of completeness in writing.” Without this specific request, staff may treat your resubmission as merely “received,” not “deemed complete,” and the 60-day clock never starts.
We’ve seen applications where owners submitted three rounds of corrections across 14 weeks, never once requesting formal deemed-complete status. Each correction letter restarted the informal review process. The 60-day mandate was technically irrelevant because the legal trigger was never pulled.
Anaheim’s Building Division has improved its process since 2023, but the burden remains on the applicant to invoke the statute correctly. Our permit sets include a cover letter with this exact language, signed by the applicant, at every resubmission.
California Energy Code (Title 24): Three Requirements That Trip Up Owners
Title 24, Part 6 of the California Code of Regulations governs energy efficiency in new construction. Three requirements apply specifically to detached ADUs and are frequently mis-applied to attached ones, causing permit corrections and inspection failures.
Solar Photovoltaic Requirements
Detached ADUs are treated as new construction and must include solar PV sized to meet the dwelling’s annual electrical load, with exceptions for shaded sites or structures with inadequate roof area. Attached ADUs are additions to existing buildings and follow a different compliance path - they are not automatically required to have standalone solar.
We regularly see owners and even some designers spec solar for attached garage conversions where it is not required, adding $8,000-$15,000 to the project unnecessarily. Conversely, we’ve seen detached ADU plans submitted without solar documentation, triggering a correction letter that adds 3-4 weeks.
High-Efficiency Electric Heat Pump Space Conditioning
Detached ADUs must use heat pump technology for space heating, with no natural gas heating allowed. This applies even if the primary dwelling has gas service. The heat pump must meet minimum efficiency ratings (SEER 15, HSPF 8.5 for split systems as of 2024).
In Anaheim’s climate zone (CEC Climate Zone 8), a properly sized mini-split heat pump handles both heating and cooling efficiently. But the permit set must include the manufacturer’s specification sheet and a load calculation showing the unit is sized correctly. Generic notes like “install heat pump per code” get corrected.
Water Heating: Heat Pump or Solar Thermal
Detached ADUs must use heat pump water heaters or solar thermal systems. Tankless gas water heaters, common in primary dwellings, do not comply for new detached ADUs. This requirement trips up owners who assume they can extend the existing gas line and install a standard tankless unit.
The compliance documentation must include the water heater’s Energy Factor (EF) or Uniform Energy Factor (UEF) rating and confirmation that it meets the minimum efficiency threshold. For heat pump water heaters in Anaheim’s mild climate, we typically specify units with UEF 3.0 or higher.
These three requirements - solar PV, heat pump space conditioning, and heat pump water heating - are often collectively called the “electrification package” for detached ADUs. Attached ADUs, including Garage Conversion ADU in Anaheim projects, follow a modified compliance path that may allow gas appliances if the existing dwelling already has gas service, though electrification is still encouraged.
What a Complete Permit Set Looks Like (And Why Most Are Incomplete)

A permit set is not a sketch. It is a legal document that must stand on its own for plan review, construction, and inspection. Anaheim’s Building Division requires specific sheets in specific detail, and missing any one triggers a correction letter.
The complete permit set for an Anaheim ADU includes:
- Site plan at 1″ = 10′ scale, showing existing and proposed structures, setbacks, easements, utility locations, and north arrow
- Floor plans with room labels, dimensions, door and window sizes and types, and structural grid
- Elevations (all four sides) showing finished grade, roof pitch, materials, and height dimensions
- Building sections showing floor-to-ceiling heights, foundation type, and roof assembly
- Foundation plan with footing sizes, rebar schedule, and slab thickness
- Framing plans including roof, floor, and wall framing with member sizes and spacing
- MEP plans - mechanical (HVAC), electrical (panel schedule, circuiting, outlet/switch locations), plumbing (fixture schedule, water and sewer routing)
- Energy compliance documentation - CF-1R and CF-3R forms for Title 24 compliance, with supporting calculations
- Structural calculations signed by a California-licensed civil or structural engineer for any non-prescriptive design
- Title 24 energy calculations performed with approved software (EnergyPro, CBECC-Res, or equivalent)
- Water meter and sewer connection details from Anaheim Public Utilities
- Fire department access and water supply documentation for ADUs over 1,000 square feet or with specific fire separation requirements
The most common omissions we see in self-prepared or designer-only permit sets:
- Missing electrical panel schedule showing adequate capacity for ADU load
- Generic foundation notes without specific Anaheim soil conditions addressed (Anaheim has expansive clay soils in the western flatlands and hillside conditions in the eastern areas)
- Title 24 compliance forms without the supporting backup documentation
- No grease trap detail for ADUs with kitchen facilities (required by Anaheim Municipal Code Chapter 14.28)
- Missing fire sprinkler details when the combined square footage triggers NFPA 13R requirements
At Ellery ADU Studio, the permit set is the core product, not an afterthought. We prepare every sheet in-house before any construction contract is signed. Under Haven Standard Clause 1, the written price you receive covers the complete permit set, not a “design allowance” that runs out when corrections pile up.
Anaheim Inspection Sequence: Phase by Phase
Once your permit is issued, Anaheim requires a specific inspection sequence. Skipping phases or calling inspections out of order results in failed inspections and re-inspection fees ($150-$300 per occurrence as of 2024).
The standard sequence for a new detached ADU in Anaheim:
- Foundation/Under-Slab Inspection - Forms, rebar, plumbing rough-in below slab, and vapor barrier. Call 24 hours ahead. Typical wait: 2-3 business days. Must pass before concrete pour.
- Framing Inspection - All structural framing complete, including shear walls, hold-downs, and connectors. Rough openings for windows and doors framed. Typical wait: 3-5 business days in 2024. This is often the longest wait due to inspector availability.
- MEP Rough-In Inspection - Mechanical ducting and equipment, electrical panel and circuit wiring, plumbing supply and DWV lines. All must be in place but not covered. Typical wait: 2-3 business days. Must pass before insulation.
- Insulation Inspection - All insulation installed, including wall cavities, ceiling, and any continuous insulation. Vapor barrier in place. Typical wait: 1-2 business days.
- Drywall/Nail Inspection - Drywall hung but not finished; nailing pattern verified. Some ADU projects skip this if using specific prescriptive methods, but we include it to avoid callbacks. Typical wait: 1-2 business days.
- Final Inspection - All finishes complete, fixtures installed, appliances connected, site cleaned. Certificate of Occupancy issued upon pass. Typical wait: 3-5 business days.
For garage conversions, the sequence is similar but omits foundation inspection if the existing slab is adequate. We verify slab thickness and condition during our initial site assessment - a 4-inch slab with proper reinforcement is typically acceptable, but a 3-inch slab with no steel requires a new foundation design.
Typical total construction duration from permit to Certificate of Occupancy: 4-5 months for a garage conversion, 6-9 months for a new detached ADU, assuming no weather delays or material backorders. In Anaheim’s climate, rain delays are minimal October through May, but summer heat can slow exterior work.
Each inspection requires the approved permit set on site, the inspection record card, and a licensed contractor or owner’s representative present. Our crews are uniformed, background-checked, and carry the license documentation that inspectors expect to see.
Stop Work Orders: The Appeal Process Under Anaheim Municipal Code

Anaheim inspectors can issue a stop work order when work deviates from approved plans, creates an immediate safety hazard, or proceeds without a required inspection. This is not common, but it is serious - work must cease immediately, and continuing carries penalties of $1,000 per day under Anaheim Municipal Code Section 14.04.130.
If you receive a stop work order, the steps are specific and time-sensitive:
- Post the order visibly at the work site. Removing or concealing it is a separate violation.
- Cease all work except that necessary to secure the site safely.
- Obtain the written correction notice from the inspector, specifying the violation and the corrective action required.
- Submit corrected plans or remedial work documentation within 10 business days. For plan deviations, this typically requires revised drawings signed by the designer and engineer of record.
- Request re-inspection to verify corrections. The stop work order remains in effect until the inspector lifts it in writing.
- If you dispute the basis for the stop work order, file a written appeal to the Building Official within 15 days. The appeal must cite the specific municipal code section you believe was misapplied and include supporting documentation.
The Building Official has 20 days to respond to an appeal. If denied, you may appeal to the Anaheim Building Board of Appeals within 30 days. This process adds 6-12 weeks to your project minimum.
We’ve handled three stop work order appeals in Anaheim since 2020, all successfully resolved. In two cases, the inspector had applied a commercial code requirement to a residential ADU - a clear misapplication that the Building Official recognized upon appeal. In the third, a footing depth dispute, we provided geotechnical documentation that supported our design.
The best prevention is a complete permit set and pre-construction review of every sheet with the builder. Our New Detached ADU in Anaheim contracts include a pre-construction meeting where the project manager walks the crew through the approved set, page by page.
Realistic Costs and Timelines in Anaheim
Permit and impact fees in Anaheim for ADUs vary by type and size. These are the ranges we’ve observed across our 900+ projects, with the written-price guarantee applied to every figure we quote:
| Cost Category | Typical Range in Anaheim | Notes |
|---|---|---|
| Building permit fees | $3,200-$6,800 | Based on valuation; detached ADUs at higher end due to additional inspections |
| Plan check fees | $1,800-$3,400 | Charged at application; non-refundable if plans are abandoned |
| School impact fees | $0-$3.80/sq ft | Waived for ADUs under 750 sq ft per state law; Anaheim Unified School District rate applies above |
| Water/sewer connection fees | $2,400-$8,600 | Varies by meter size and whether new lateral is required |
| Title 24 compliance documentation | $800-$1,600 | Third-party energy consultant or in-house preparation |
| Structural engineering (if required) | $1,200-$3,200 | Prescriptive designs avoid this; hillside or non-standard framing triggers it |
| Total soft costs (permits, fees, consultants) | $12,000-$28,000 | Before construction begins; garage conversions at lower end |
Construction costs for Anaheim ADUs, all-in from permit to finish:
- Garage conversion ADU: $185,000-$285,000 for 400-600 square feet
- Junior ADU (interior conversion): $95,000-$165,000, assuming existing bathroom access
- New detached ADU, single-story: $320,000-$480,000 for 600-800 square feet
- New detached ADU, two-story or larger: $450,000-$680,000 for 800-1,200 square feet
These ranges include the complete permit set, all fees, construction, and our 365-Day Done Right Promise. Under Haven Standard Clause 1, the written price before work starts locks these figures - no change orders for scope we’ve agreed to.
For prefab and modular systems, we specify and coordinate units from manufacturers including Mighty Buildings, Boxabl, and Plant Prefab within the same single-contract structure. The permit process differs slightly - factory inspections substitute for some field inspections - but Anaheim still requires foundation, utility connection, and final inspections on site.
Common Mistakes to Avoid

- Assuming state law overrides all local requirements. Anaheim’s objective zoning standards on height, setbacks, and lot coverage are legally enforceable. We’ve seen owners purchase prefab units that exceed local height limits, resulting in un-permittable structures.
- Submitting plans without requesting “deemed complete” status in writing. The 60-day clock does not start automatically. Use the specific statutory language every time you resubmit.
- Applying detached ADU energy requirements to attached conversions. Garage conversions do not need standalone solar PV. Adding it unnecessarily increases cost by 5-8%.
- Ignoring Anaheim’s grease trap requirement for kitchen facilities. Any ADU with a kitchen must address grease waste per Municipal Code Chapter 14.28. This requires a grease interceptor or approved alternative, with details on the plumbing plan.
- Calling inspections without the approved permit set on site. Inspectors will fail the inspection and charge a re-inspection fee. Our crews carry laminated permit sets to every inspection.
- Failing to verify existing utility capacity. Anaheim Public Utilities requires a service capacity letter for ADUs with electric service over 100 amps or water meter upgrades. Requesting this after permit issuance adds 4-6 weeks.
- Starting construction before permit issuance. Work without a permit triggers penalties, mandatory plan review of as-built conditions, and potential demolition orders. The “build first, permit later” approach destroys project economics.
When to Call a Professional
Call a design-build studio when your lot has any of these conditions: hillside or sloped terrain, an existing structure of uncertain structural condition, a need for utility upgrades, or proximity to a historic district or planned development with additional design standards. These conditions multiply the interaction points between state law and local code, and self-managed projects typically stall at the first correction cycle.
Ellery ADU Studio Anaheim offers free estimates in Anaheim - call (657) 366-5740. We also provide a Free Second Opinion on any written estimate already in hand, with specific attention to whether the permit set scope and fee allowance match what Anaheim actually requires. See more guides & resources on our blog.
Frequently Asked Questions
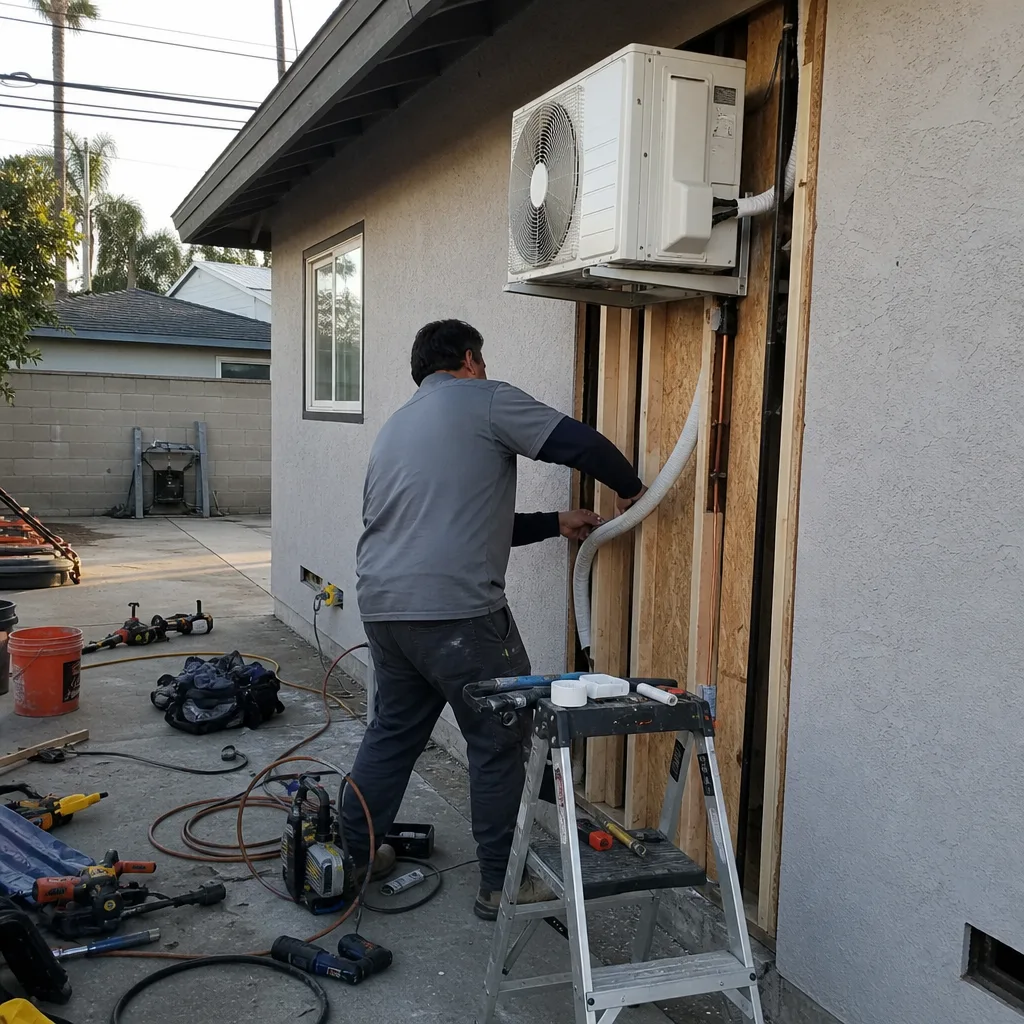
From deemed-complete status to permit issuance, Anaheim typically takes 8-14 weeks for ADU applications that do not require design review or environmental clearance. The 60-day statutory clock runs only after formal deemed-complete status is granted, and each correction letter restarts the review cycle. Call (657) 366-5740 for a timeline assessment of your specific parcel.
No. California law requires cities to approve ADUs that meet objective zoning standards, but Anaheim can deny applications that violate setback, height, lot coverage, or other codified requirements. “By right” means no discretionary review or neighborhood vote - it does not mean automatic approval regardless of compliance.
An ADU is a complete independent dwelling unit with full kitchen and bathroom facilities. A Junior ADU (JADU) is created within the existing walls of a single-family home, is limited to 500 square feet, may share bathroom facilities with the primary dwelling, and requires owner-occupancy of either the primary dwelling or the JADU. Anaheim permits both, but JADUs have reduced parking and setback requirements.
It depends on the existing meter capacity and the ADU’s fixture count. Anaheim Public Utilities requires a service capacity analysis for any ADU with more than two bedrooms or with specific high-flow fixtures. A new 1-inch meter typically costs $4,200-$6,800 including connection fees. We request capacity letters during the design phase, before permit submission.
Often yes, if the existing slab is 4 inches thick with adequate reinforcement and shows no significant cracking or settlement. We assess this during our initial site visit with a documented photo record. A 3-inch slab or one with extensive spalling requires a new foundation design, adding $8,000-$15,000 to the project.
The inspector issues a correction notice with specific deficiencies. You have 180 days to correct and request re-inspection before the permit expires. Re-inspection fees apply. Our 365-Day Done Right Promise covers correction of any deficiencies attributable to our construction scope at no additional cost.
The Bottom Line
California’s ADU laws give owners significant rights, but cities like Anaheim retain meaningful authority over dimensional standards, design requirements, and inspection protocols. The permit process is navigable - we’ve completed over 900 ADUs since 2015 - but it rewards preparation and penalizes assumptions. A complete permit set, explicit deemed-complete requests, and accurate Title 24 documentation eliminate the correction cycles that consume most owners’ time and patience. The construction phase is straightforward by comparison, provided the approved plans are followed precisely and inspections are called in sequence.
Written by Nadia Ellery, Owner at Ellery ADU Studio Anaheim, serving Anaheim since 2015.