

Fast, Reliable ADU Design & Permitting Across Garden Grove
ADU design and permitting in Garden Grove typically runs $8,500-$14,000 for the full design-build permit set, with most garage-conversion projects moving from site assessment to issued permit in 10-14 weeks. Our ADU Design & Permitting team coordinates dispatch from our Los Angeles office, with crews serving Garden Grove locally and scheduling site assessments within 48 hours of your call. We know the difference between a project that sails through Garden Grove Community Development and one that gets stuck in plan-check redlines, and that difference usually comes down to how well the pre-design site assessment accounts for this city’s specific postwar housing stock.
Why Ellery ADU Studio Anaheim Is Garden Grove’s Preferred ADU Design & Permitting Company
We’ve designed, permitted, and built ADUs in Garden Grove since 2015 - the same year California’s statewide ADU laws began reshaping local permitting. In that time we’ve learned that Garden Grove’s 1950-1975 stucco tract homes, its rear-alley lot patterns, and its multigenerational family dynamics create a project profile distinct from anywhere else in Orange County.
Our Garden Grove clients receive the same single-contract structure we use everywhere: one written price before any work starts, per Haven Standard Clause 1, covering drawings through final inspection. No designer-builder blame gap. No change orders born from coordination failures.
A live person answers our phones 24/7. When you call (657) 366-5740, you reach someone who can schedule your site assessment and explain what documentation you’ll receive at each stage - starting with a written scope and photo record from that first visit.
We’re independently owned and operated, led by Nadia Ellery. Every project carries our 365-Day Done Right Promise in writing: if the finished ADU is not built to the permitted drawings, we make it right.
Our ADU Design & Permitting Services in Garden Grove

Site Assessment
Every Garden Grove project begins with a site assessment that checks what other firms often skip. We verify alley access - whether your parcel fronts a rear alley, which determines if your ADU can receive a separate address and independent utility connections. We measure sewer lateral depth and routing, since Garden Grove’s flat, dense lot layout means setback compliance and utility tie-in frequently determine whether a rear ADU is financially feasible. We photograph and document the existing electrical panel, supply lines, and foundation condition. You receive this photo record before design work begins, with each finding explained in plain terms: “The existing slab is 4 inches, within range for a conversion; here is what that means for your foundation line item.”
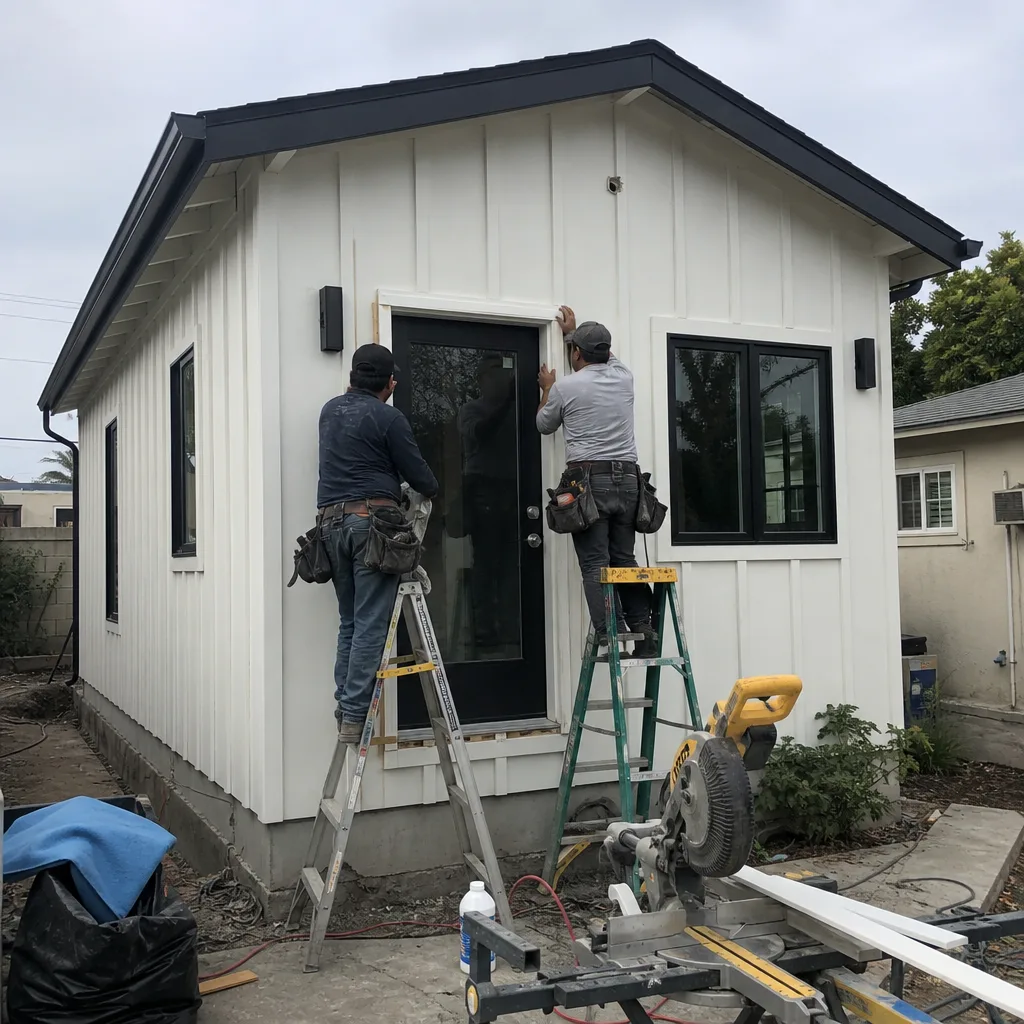
ADU Design & Blueprints
Our design team produces permit-ready construction documents calibrated to Garden Grove’s specific conditions. For the 1960s stucco tracts near Lampson Avenue or the postwar blocks off Brookhurst Street, we account for original 100-amp panels and galvanized supply lines that almost always require upgrading before certificate of occupancy. We design to Title 24 Energy Compliance from the first iteration, not as a retrofit after plan-check. For multigenerational families - the dominant client profile in this city - we prioritize private entry, sound separation, and kitchenette autonomy so the unit functions as a true second home.
Permit Application
We submit complete permit packages to Garden Grove Community Development, not partial sets that trigger revision cycles. Our permit application includes the full structural, electrical, plumbing, and energy calculations, plus the property-specific documentation: alley-access verification, party-wall notices for tight-lot projects, and work-hour compliance scheduling. We track plan-check status and respond to city comments without passing the administrative burden to you. Under Haven Standard Clause 5 (No Surprises), the scope is locked at signing; no door-side upsells, no scope creep.

HOA & Zoning Compliance
Some Garden Grove neighborhoods operate under older CC&Rs that predate statewide ADU protections. We review governing documents before design begins, identifying restrictions that may affect placement, height, or exterior finish. Where HOA architectural review is required, we prepare the submission package and attend review meetings with the documentation the board needs: rendered elevations, material specifications, and construction sequencing that minimizes disruption to adjacent properties.

What happens when you call
- 1
A real person answersNo phone trees - you reach a local pro.
- 2
You get an upfront price rangeHonest numbers before anyone is dispatched.
- 3
A background-checked tech heads outLicensed & insured, dispatched right away.
- 4
You approve before work beginsNothing starts until you say go.
Trusted Brands We Service in Garden Grove
Ellery ADU Studio specifies and coordinates prefab and modular systems within our single-contract model. In Garden Grove, we regularly work with Plant Prefab for compact, energy-efficient units suited to tight rear lots; Tuff Shed for accessory structures that require rapid site assembly; and James Hardie siding for durable, low-maintenance exteriors that match existing stucco tract aesthetics. We maintain relationships with these manufacturers’ regional distributors, which means lead times and delivery logistics are built into your written quote from day one, not discovered mid-project.
Common ADU Design & Permitting Problems We See in Garden Grove Homes
- Designing before checking alley access and sewer lateral depth. On a flat Garden Grove lot, the absence of slope challenges can lull homeowners into assuming any rear ADU is feasible. We routinely see projects stall when sewer lateral depth proves insufficient for gravity flow to a separate connection, requiring expensive excavation or a redesign to shared services.
- Submitting garage-conversion plans that ignore the original electrical and plumbing infrastructure. The 100-amp panels and galvanized supply lines common in 1960s Garden Grove tracts will block certificate of occupancy if not addressed in the initial permit set. We catch these during site assessment, not after plan-check rejection.
- Underestimating party-wall notice and work-hour compliance on tight-lot projects. Garden Grove’s dense suburban layout means neighbors are close. Missing required notices or scheduling noisy work outside permitted hours draws complaints that delay inspections and can trigger code enforcement review.
- Assuming all Garden Grove lots support independent ADU addresses. Alley-fronting parcels usually do; driveway-dependent parcels often don’t. This distinction affects everything from utility routing to resale value, and we verify it before a single line is drawn.
Pricing for ADU Design & Permitting in Garden Grove, CA
A typical garage-conversion ADU in Garden Grove runs $85,000-$145,000 all-in, drawings through final inspection, with the design and permitting portion at $8,500-$14,000. New detached ADUs on alley-fronting lots typically range $165,000-$240,000, driven by foundation, utility trenching, and Title 24 envelope requirements. Junior ADUs and interior conversions fall between $45,000-$85,000, depending on whether the existing electrical panel and supply lines can support the additional load.
What moves you within these ranges: panel and line upgrades (add $4,000-$8,500), sewer lateral extension (add $3,500-$12,000 depending on depth and routing), and HOA architectural review complexity. Every project is quoted with a written price before any work begins, per Haven Standard Clause 1. We also offer a Free Second Opinion on any written estimate already in hand. Call (657) 366-5740 to schedule your site assessment - estimates are free, and you’ll receive the documented photo record from our visit.
We Also Serve Cities Near Garden Grove
Our crews work throughout central Orange County. If you’re comparing options, we also provide ADU Design & Permitting in Garden Grove and surrounding cities: Anaheim, Orange, Santa Ana, and Buena Park. Each city’s permit timelines, fee schedules, and typical housing-stock conditions differ, and we adjust our site assessment checklists accordingly.
Serving Garden Grove, CA - Our Local Coverage Area
We’re based in the Garden Grove area and know this community well. Use the map below to see our service coverage - if you’re nearby, we can almost certainly help.
FAQs - ADU Design & Permitting in Garden Grove

Alley access typically allows a separate ADU address, independent utility connections, and private entry - major advantages for multigenerational families who want the unit to feel like a true second home. Without alley access, your ADU may require shared driveway entry and utility routing through the primary residence, which affects both design and resale value. We check alley fronting during every site assessment before design work begins. Call (657) 366-5740 for an exact quote - estimates are free.
Original 100-amp electrical panels and galvanized supply lines are nearly universal in 1960s Garden Grove tracts, and both must be upgraded before certificate of occupancy. Our site assessment photographs and documents these conditions, then routes the upgrades into your permit set from the first submission so plan-check proceeds without revision cycles. Call (657) 366-5740 for an exact quote - estimates are free.
Lot size itself is rarely the limiting factor on Garden Grove’s 6,000-7,500 sq ft parcels; setback compliance, sewer lateral depth, and utility tie-in routing are. Our site assessment measures these constraints against your goals before design begins, so we don’t produce drawings for a project that can’t clear inspection. Call (657) 366-5740 for an exact quote - estimates are free.
From complete submission to issued permit, most garage-conversion ADUs in Garden Grove clear in 10-14 weeks, assuming no HOA complications or plan-check revisions. We submit full structural, electrical, plumbing, and energy calculations upfront, track plan-check status, and respond to city comments directly. You receive documentation at each stage, not status summaries. Call (657) 366-5740 for an exact quote - estimates are free.
We schedule all framing, roofing, and inspection-demonstration work inside Garden Grove’s permitted work-hour window, provide required party-wall notices before construction begins, and stage materials to minimize sidewalk and driveway obstruction. On a recent alley-fronting lot off Lampson Avenue, we coordinated a garage-conversion ADU for a family adding a unit for an aging parent - working around a shared property line and keeping all disruptive work within city hours. Our documented photo record from each visit shows exactly what was done and when, available to you and, if needed, to neighbors with questions. Call (657) 366-5740 for an exact quote - estimates are free.
Written by Nadia Ellery, Owner at Ellery ADU Studio, serving Garden Grove since 2015.