

Fast, Reliable ADU Design & Permitting Across Orange
ADU design and permitting in Orange, CA typically runs $8,500-$18,000 for the full design and permit set, with most projects clearing city review in 90-120 days when the drawings are complete from the start. We’re Ellery ADU Studio, and our ADU Design & Permitting team serves Orange from our Los Angeles coordination office - close enough for same-week site visits, far enough to bring metro-scale resources to a city where historic overlays and inland climate rules catch unprepared designers off guard. Call (657) 366-5740 to schedule your free estimate.
Why Ellery ADU Studio Anaheim Is Orange’s Preferred ADU Design & Permitting Company
We’ve designed, permitted, and built ADUs across Orange since 2015 - the year California’s ADU laws began their major shift. That timing matters: we learned the permit landscape as it was being rewritten, and we’ve stayed current through every subsequent amendment.
Our Orange clients receive the same documentation we provide everywhere: a written price before any work starts (Haven Standard, Clause 1), a documented photo record from every site visit, and the 365-Day Done Right Promise backed in writing. No voicemail queues - a live person answers calls 24/7.
What distinguishes our work in Orange specifically is our fluency with the Historic Preservation Committee process that governs Old Towne Orange ADU projects. Most design-build studios in the broader OC market treat this as an afterthought. We build it into the initial scope and pricing.
Our crews are background-checked, uniformed, and state-licensed - license number appears on every proposal. We’ve completed 900+ ADUs since founding, every one with a written price and photo documentation.
Our ADU Design & Permitting Services in Orange

Site Assessment
Every Orange ADU starts with a documented site assessment - we photograph, measure, and record conditions before any design work begins. In Old Towne Orange, this includes walking the alley elevation to identify every element the Historic Preservation Committee will scrutinize: garage door style, window placement, roofline pitch, siding material. In the 1950s-1970s ranch tracts that belt the rest of the city, we focus on utility access, setback compliance, and whether the existing slab can support conversion loads. The assessment produces a written findings report with photos, not a verbal summary. Typical range for a comprehensive site assessment in Orange: $800-$1,400.

ADU Design & Blueprints
Our permit sets are the core product, not an afterthought. For an Old Towne rear-alley garage conversion, this means producing a two-step design-approval packet: first, Historic Preservation Committee review of exterior compatibility under Secretary of the Interior Standards, then the full building permit set. We recently scoped a new detached ADU in Orange behind a 1920s Craftsman bungalow off East Chapman Avenue in Old Towne, where the only viable path from the alley was converting the existing detached garage. Before pulling any permits, we walked the elevation from the alley with the owner, matched the new window trim and James Hardie siding to the main house, and set the roofline pitch to mirror the bungalow’s front gable so the Historic Preservation Committee review would clear on the first pass. The project ultimately required a two-step design-approval packet before the building permit could be filed, but the alley-facing conversion was approved without a redesign cycle. Design and blueprint fees in Orange generally run $4,500-$9,500 depending on complexity and historic-review layers.

Permit Application
We file and shepherd permits through Orange’s Community Development Department, not the homeowner. This includes building, electrical, plumbing, and mechanical permits, plus the Historic Preservation Committee design-review packet when required. Our permit application service covers all city correspondence, plan-check revisions, and resubmittals - the fee is fixed at signing, not hourly. Typical permit application and expediting in Orange: $2,200-$4,800, with Old Towne projects at the higher end due to the dual-review pathway.
HOA & Zoning Compliance
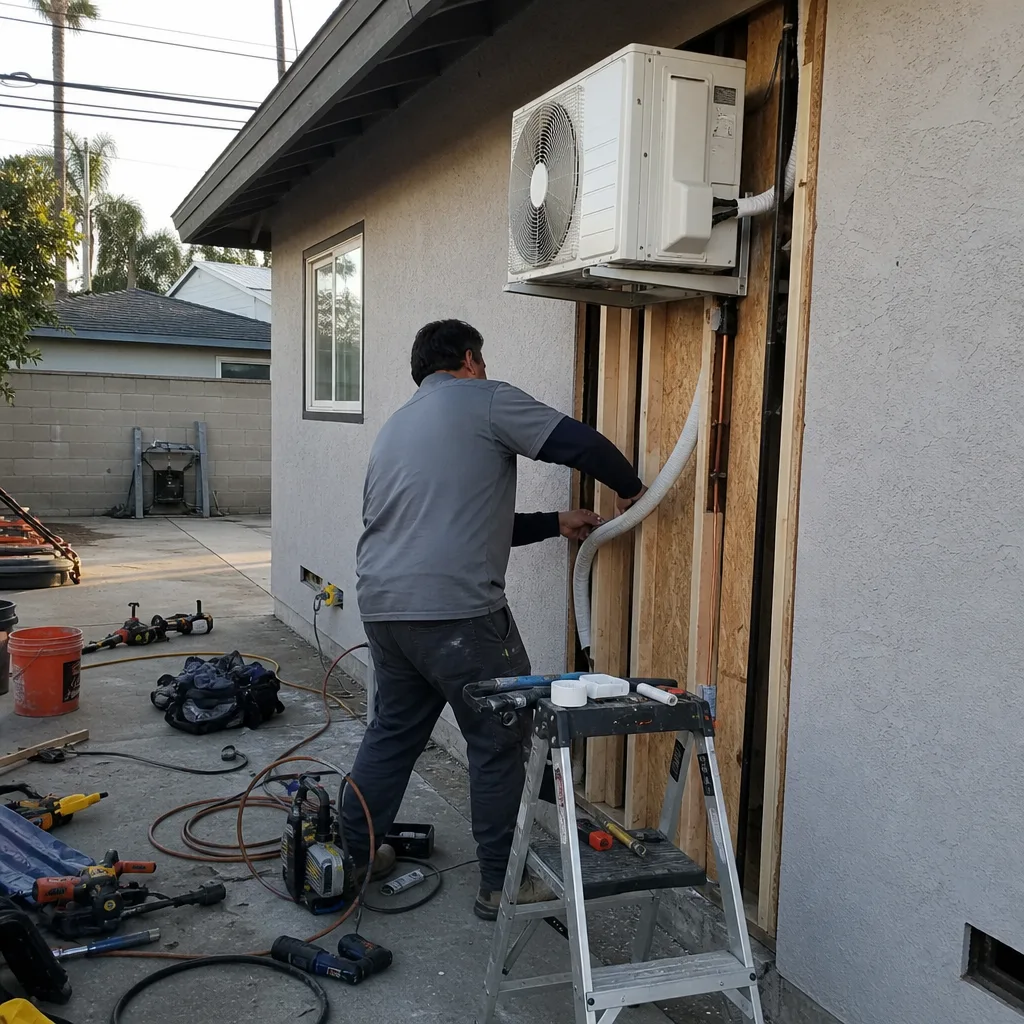
Orange’s zoning for ADUs follows California state law with local overlays. We verify setback variances - the extra distance the city requires between your new ADU and the property line - and confirm HOA restrictions where applicable. Some Old Towne blocks have private alley maintenance agreements that affect construction access; we identify these during site assessment and build access planning into the permit timeline.
Title 24 Energy Compliance
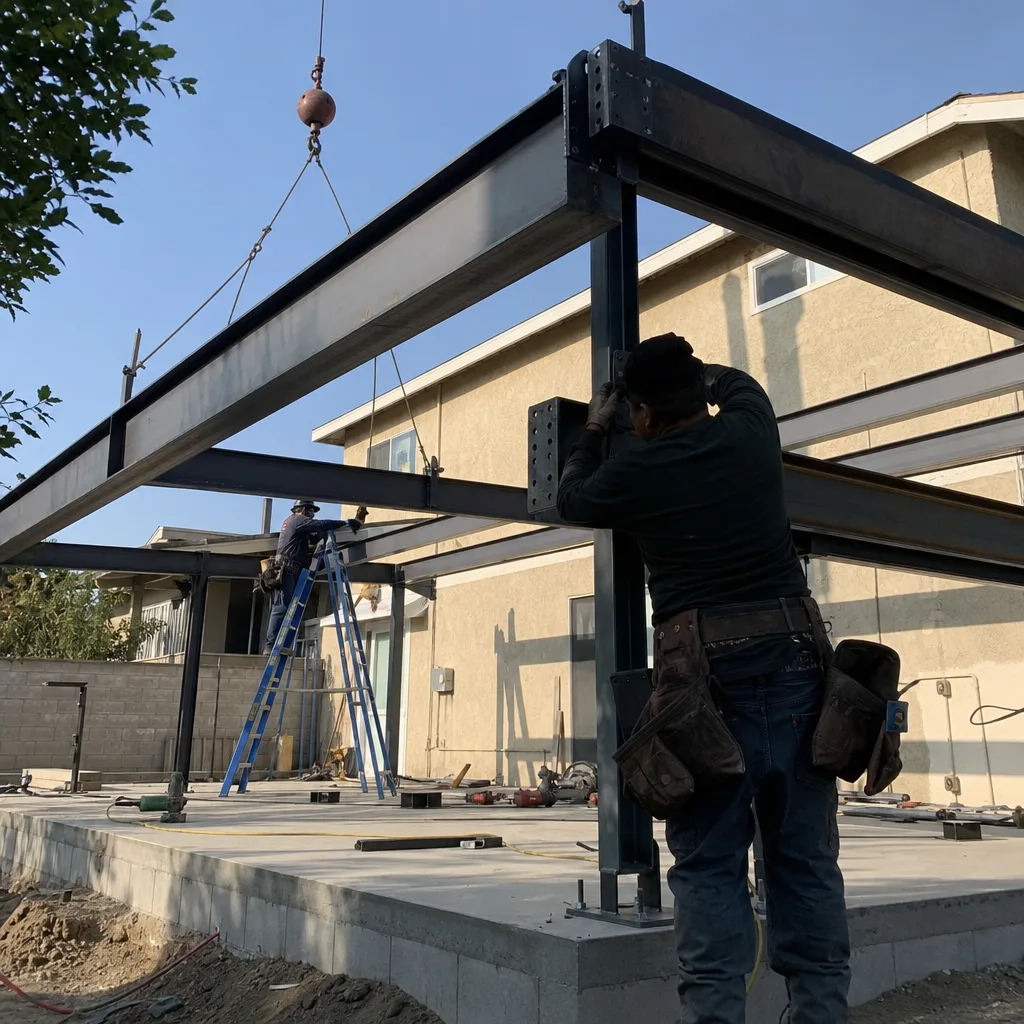
Orange sits several miles inland from the coast and regularly hits the mid-90s°F in summer - meaningfully hotter than coastal OC cities. Detached ADUs cannot rely on ocean influence and need properly sized mini-split systems rather than passive ventilation. Santa Ana wind events push temperatures even higher in fall and can stress under-insulated new ADU structures. Our Title 24 compliance work sizes mechanical systems and insulation packages for this inland reality, not a generic coastal assumption. This is particularly critical when specifying prefab brands whose base envelopes may need upgrades.
What happens when you call
- 1
A real person answersNo phone trees - you reach a local pro.
- 2
You get an upfront price rangeHonest numbers before anyone is dispatched.
- 3
A background-checked tech heads outLicensed & insured, dispatched right away.
- 4
You approve before work beginsNothing starts until you say go.
Trusted Brands We Service in Orange
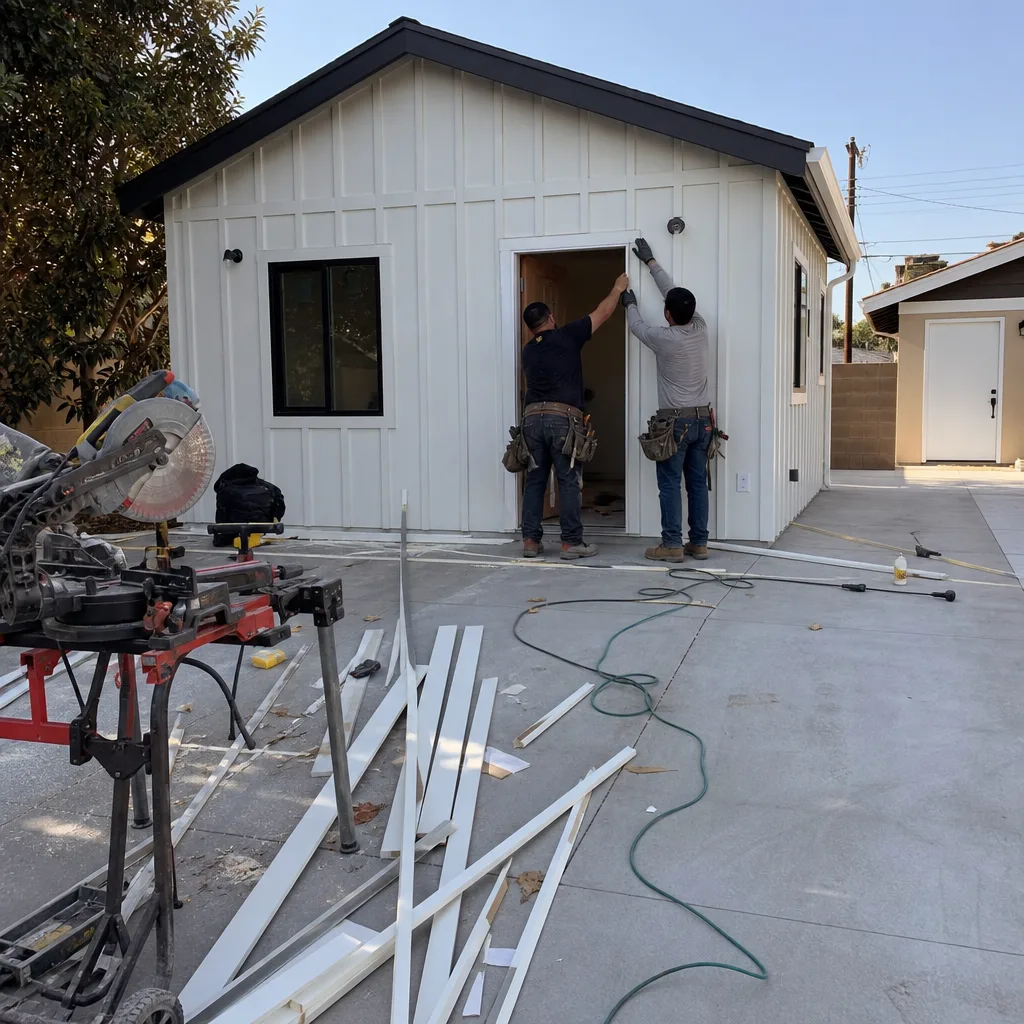
We specify and coordinate prefab and modular systems from Abodu, Cover, Dvele, Mighty Buildings, Boxabl, Plant Prefab, Tuff Shed, and James Hardie - all within the same single contract that covers design, permitting, and construction. For Orange’s inland climate, we frequently upgrade base specifications from Abodu and Cover with enhanced glazing and insulation packages to meet Title 24 requirements. James Hardie siding is our standard recommendation for Old Towne compatibility - the Historic Preservation Committee recognizes its material authenticity, and it performs well through Santa Ana wind cycles. We do not drop-ship and disappear; we coordinate factory delivery, crane access, and final utility tie-in as part of the same written scope.
Common ADU Design & Permitting Problems We See in Orange Homes

- Skipping Historic Preservation Committee review for Old Towne alley-facing conversions. Treating an Old Towne rear-alley garage conversion like a standard ADU permit and skipping Historic Preservation Committee design review for alley-visible elements such as garage doors, windows, and siding stalls the project before a permit is even submitted. We build this review into every Old Towne scope.
- Under-sizing mechanical systems for inland heat. Assuming ocean-cooled coastal OC temperatures apply in Orange and under-sizing mini-split systems or insulation leaves detached ADUs overheated when summer temps hit the mid-90s°F and Santa Ana winds push them higher in fall. We size for the actual climate data.
- Underestimating Title 24 for prefab base envelopes. Underestimating Title 24 energy compliance for detached ADUs in Orange’s inland climate, especially when using prefab brands like Abodu, Cover, or Dvele whose base envelopes may need added insulation or glazing upgrades to pass. We verify compliance before quoting, not after delivery.
- Misreading alley access as simple construction access. The rear-alley grid behind Old Towne blocks creates an obvious ADU pathway, but alley width, turning radius, and overhead utility lines determine whether a crane or concrete truck can actually reach the site. We survey this during site assessment and build access constraints into the construction schedule.
Pricing for ADU Design & Permitting in Orange, CA
A typical ADU design and permit set in Orange runs $8,500-$18,000 all-in, with Old Towne projects at the higher end due to Historic Preservation Committee review. Here’s how that breaks down:
- Site Assessment: $800-$1,400
- ADU Design & Blueprints: $4,500-$9,500
- Permit Application & Expediting: $2,200-$4,800
- HOA & Zoning Compliance Review: $500-$1,200 (when applicable)
- Title 24 Energy Compliance Documentation: $500-$1,100
What moves the needle: historic-review layers, prefab brand specification complexity, and whether the site requires survey or soils work. Every project is quoted with a written price before any work begins - Haven Standard, Clause 1. No “call for a quote” on this site. Call (657) 366-5740 for your exact number; estimates are free.
We Also Serve Cities Near Orange

Our crews work throughout central Orange County, including Orange neighbors Santa Ana, Villa Park, Tustin, and Garden Grove. Each city carries its own permit timelines and zoning quirks; we scope accordingly.
Serving Orange, CA - Our Local Coverage Area
We’re based in the Orange area and know this community well. Use the map below to see our service coverage - if you’re nearby, we can almost certainly help.
FAQs - ADU Design & Permitting in Orange
Yes, if any exterior element is visible from a public way, including alleys. The Historic Preservation Committee reviews garage door style, window placement, roofline pitch, and siding material under Secretary of the Interior Standards before the building permit can be filed. This adds 2-4 weeks to the pre-permit timeline. Call (657) 366-5740 to schedule your free estimate and we’ll walk your specific property.
Yes, and it’s one of the most common ADU pathways in Old Towne Orange, where 50×140-ft lots with rear alleys make existing detached garages the natural conversion target. The Historic Preservation Committee will scrutinize every visible exterior element from the alley, so the design must match the main house’s materials and scale. Call (657) 366-5740 for a site assessment and written quote.
A detached ADU in Orange typically needs a mini-split system sized at 20-30% higher cooling capacity than an identical unit in coastal Newport Beach or Laguna, due to summer temperatures in the mid-90s°F and Santa Ana wind events that push fall temperatures higher. We specify systems and insulation packages based on Orange’s actual climate data, not coastal assumptions. Call (657) 366-5740 for a load calculation as part of your free estimate.
Their base envelopes often need upgrades. We’ve found that Abodu and Cover units frequently require enhanced glazing, added roof insulation, or higher-efficiency mechanical systems to pass Title 24 in Orange’s inland climate zone. We verify compliance during specification and build any upgrades into the written quote before ordering. Call (657) 366-5740 to review your prefab options.
The bungalow requires Historic Preservation Committee design review for exterior compatibility, adding a pre-permit approval step and material constraints like James Hardie siding or matched roofline pitch. The ranch tract home follows standard California ADU law with no historic overlay, typically permitting faster but often requiring more utility infrastructure work due to age of original systems. Both receive the same written price before work starts and documented photo record throughout. Call (657) 366-5740 to discuss which pathway applies to your property.
Written by Nadia Ellery, Owner at Ellery ADU Studio, serving Orange since 2015.