

ADU Design & Permitting in Santa Ana, CA
ADU design and permitting in Santa Ana typically runs $8,500-$18,000 for the full architectural and engineering set, plus $3,200-$6,800 for city permitting and compliance, with most legalization projects taking 4-7 months from signed contract to issued permit. Because Santa Ana’s decades of informal, multigenerational garage conversions dominate the local housing stock, the real work is documenting and correcting existing unpermitted electrical, plumbing, and egress before the city will issue a legalization permit under California’s SB 13/AB 68 pathway. Call (657) 366-5740 to schedule your free estimate.
Why Santa Ana’s Informal Conversions Change Everything About ADU Permitting
Most cities in Orange County treat ADU permitting as a new detached ADU exercise. Santa Ana doesn’t. The city is one of the most densely populated in the United States, and its multigenerational Latino household culture produced decades of informal garage conversions - detached one-car structures from the 1940s through 1960s where family members have lived for years without permits, inspections, or code compliance. The dominant ADU opportunity here is not pouring a new foundation but legalizing what already exists.
This reality shapes every aspect of our ADU Design & Permitting work in Santa Ana. The drawings must document existing conditions with photographic evidence, then specify corrections to bring electrical, plumbing, structural, and egress up to current code. Standard new-construction permit sets skip this step entirely. They fail here.
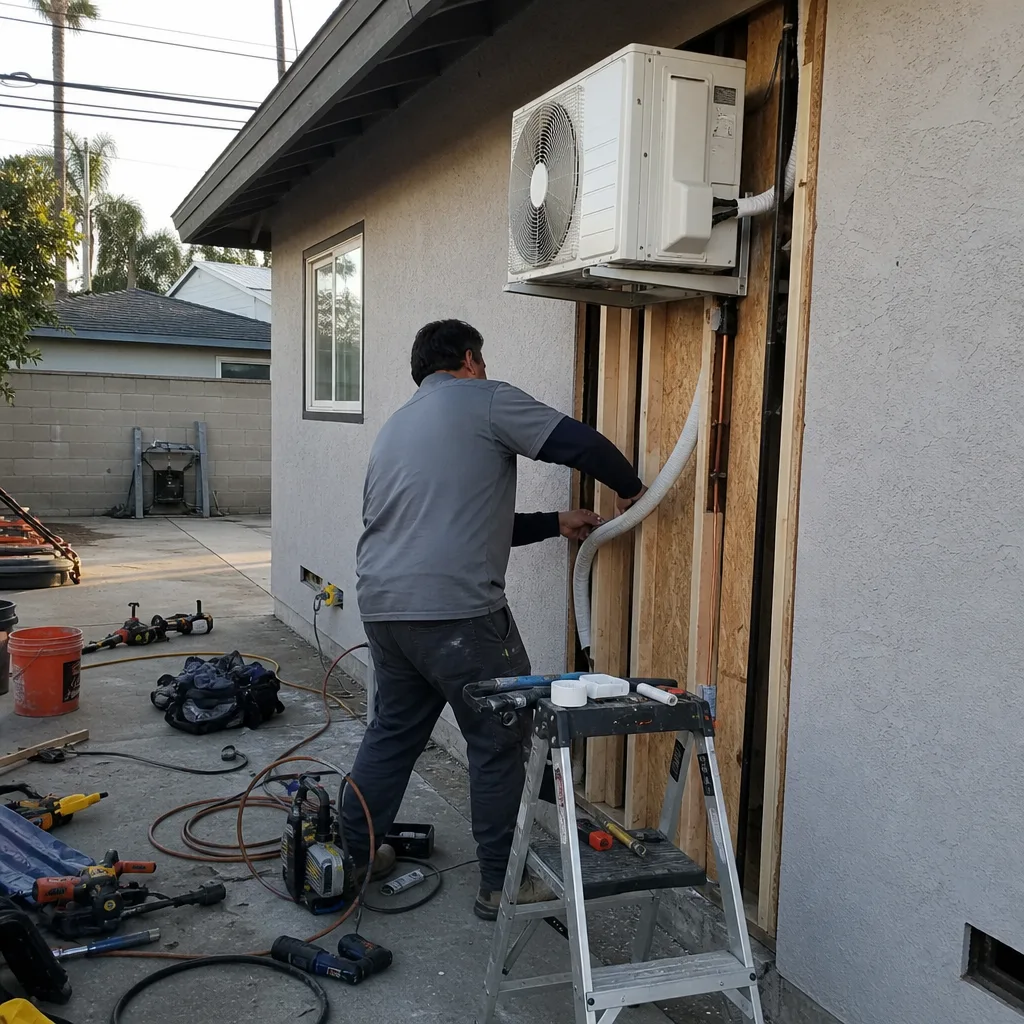
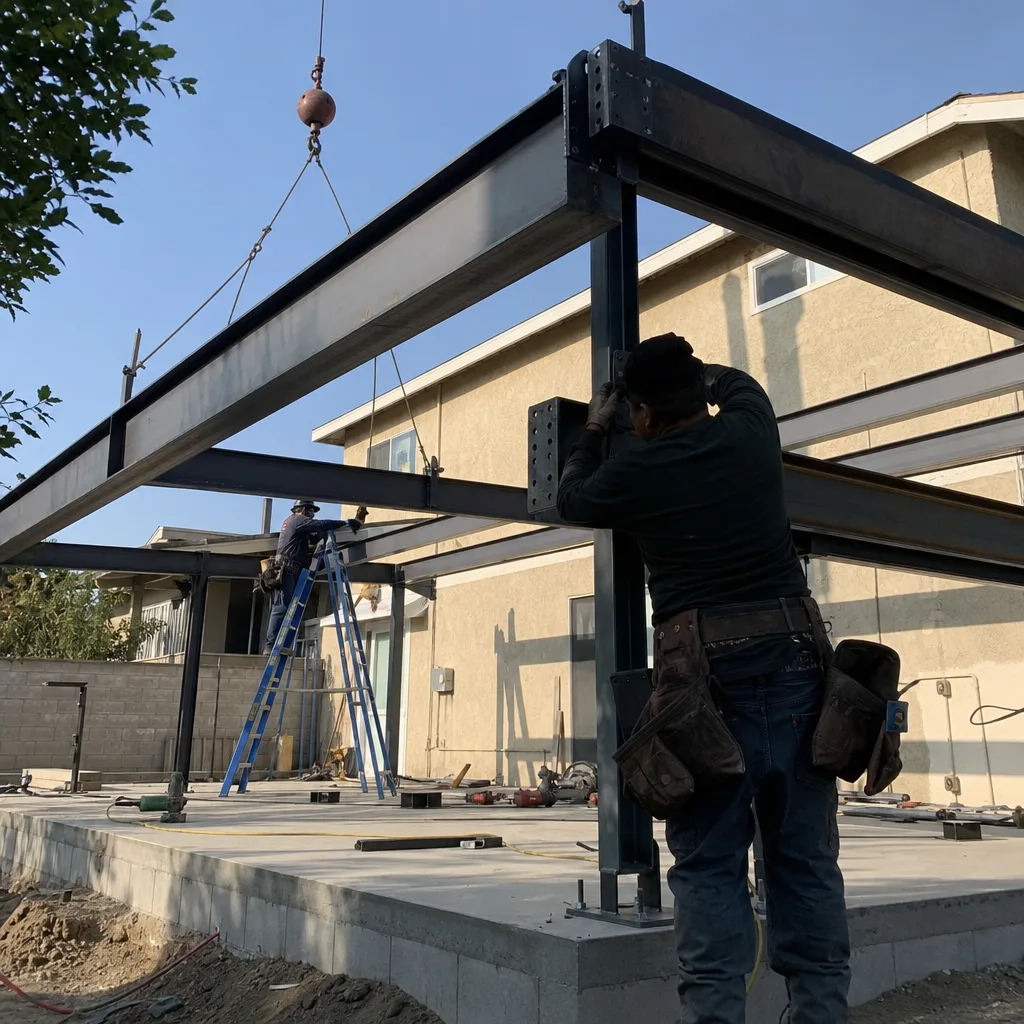
On a tight lot off South Oak Street, our crew opened the walls of a 1952 detached one-car garage where an abuela had lived for years and found a 60-amp sub-panel tapped off the main, plumbing draining into the house line without inspection, and no egress window - all of which had to be brought to current code before the legalization permit could be issued. We specified stainless-steel roofing fasteners and hot-dip galvanized post bases for the new rear structure, sealed the paver joints against inland heat cycling, and upgraded to a dedicated mini-split with proper wall insulation, turning an uninhabitable garage conversion into a permitted, code-compliant ADU.
The price gap between coastal-spec and inland-spec work is real. Standard aluminum window frames, untreated fence posts, and non-sealed paver joints fail early under Santa Ana’s combination of inland heat cycling and salt-air exposure. We see it on properties near Memorial Park and along the Bristol Street corridor: hardware that looked fine at install is rusting through within eight years. Our drawings specify stainless or hot-dip galvanized hardware, marine-grade finishes where salt air reaches, and sealed joints designed for 10-15°F temperature swings above coastal norms. The upfront cost is higher. The decade cost is lower.
Our ADU Design & Permitting Services in Santa Ana

Site Assessment
Every Santa Ana project starts with a documented site assessment - photos, measurements, and a written findings report. On the tight bungalow lots common in neighborhoods like Logan and Lacy, we measure actual lot coverage against city limits before any design work begins. Many Santa Ana properties are already near maximum coverage, so setback and coverage math determines whether a project is feasible before a single line is drawn. We also identify existing unpermitted work: the 60-amp sub-panel, the uninspected plumbing tie-in, the missing egress window. These findings become the basis of the permit set. Under Haven Standard Clause 3, you receive a documented photo record of everything we found, with each condition labeled and explained.

ADU Design & Blueprints
Our architectural and engineering drawings for Santa Ana properties are built around the legalization pathway, not a blank-slate new build. The existing garage slab gets evaluated for thickness and reinforcement - many 1950s slabs are 4 inches without rebar, which triggers a foundation remediation line item before conversion. The electrical service gets load-calculated for modern ADU demand. Plumbing riser diagrams document the existing illegal tie-in and specify the legal replacement. Every drawing set includes the documentation the city of Santa Ana requires for SB 13/AB 68 legalization: existing conditions plans, proposed corrections, and code-compliance narratives. This is the core product. Construction is secondary until the permit is issued.

Permit Application
We prepare and submit the complete permit package to Santa Ana’s Community Development Agency, including Title 24 energy calculations, structural calculations for any foundation or seismic work, and the legalization narrative that ties existing conditions to proposed corrections. Our team tracks the plan check, responds to corrections, and resubmits without additional fees. Under Haven Standard Clause 5 (No Surprises), the scope is locked at signing; no door-side upsells, no scope creep.
HOA & Zoning Compliance
Many Santa Ana neighborhoods, particularly in the older sections near downtown and along the Santa Ana River corridor, have CC&Rs or specific plan requirements that predate modern ADU law. We review governing documents before design begins and produce the compliance letters and modified plans required for HOA approval where applicable. California law limits HOA prohibition of ADUs, but the approval pathway still matters for timeline and neighbor relations.
Title 24 Energy Compliance
Santa Ana’s inland climate zone triggers specific Title 24 requirements that coastal ADU designers often miss. The 10-15°F summer temperature premium over coastal cities means converted garages with original zero insulation and no mechanical systems become uninhabitable heat boxes. Our Title 24 compliance package specifies wall insulation R-values, cool roof requirements, and mandatory mini-split sizing for the Santa Ana climate zone. A converted garage without these elements fails inspection. We design them in from the first drawing, not as a change order after the first failed inspection.
What happens when you call
- 1
A real person answersNo phone trees - you reach a local pro.
- 2
You get an upfront price rangeHonest numbers before anyone is dispatched.
- 3
A background-checked tech heads outLicensed & insured, dispatched right away.
- 4
You approve before work beginsNothing starts until you say go.
Common ADU Design & Permitting Problems We See in Santa Ana Homes
- Designing new construction details before triaging existing unpermitted work. We regularly see drawings from other firms that specify a beautiful new ADU without addressing the 60-amp sub-panel, uninspected plumbing, or missing egress window. The city of Santa Ana rejects these permits outright. Our site assessment catches these conditions first.
- Specifying standard inland materials that fail under Santa Ana’s actual conditions. Untreated fence posts, aluminum window frames without marine-grade finish, and non-sealed paver joints degrade rapidly here. We specify stainless-steel or hot-dip galvanized hardware and sealed joints designed for heat cycling and salt-air exposure.
- Ignoring the inland temperature premium and designing uninhabitable converted garages. Original garage walls in 1940s-1960s Santa Ana bungalows have no insulation. Without proper wall insulation and a dedicated mini-split sized for the space, the unit fails Title 24 and is unusable for three months of the year. Our drawings include both from day one.
- Miscalculating lot coverage on tight urban lots. Many Santa Ana properties near Memorial Park or along the Main Street corridor have coverage ratios already at 45-50% of the lot. Adding square footage without accounting for existing structures triggers a zoning denial. Our site assessment measures actual coverage before design begins.
Pricing for ADU Design & Permitting in Santa Ana, CA

A typical ADU design and permitting package in Santa Ana runs $8,500-$18,000 for the architectural and engineering set, with permitting and compliance fees adding $3,200-$6,800 depending on project complexity. Legalization projects - the majority of our Santa Ana work - trend toward the higher end because of the additional documentation required: existing conditions surveys, code-correction narratives, and supplemental structural or MEP engineering for substandard existing work.
Title 24 energy compliance adds $1,400-$2,600. Foundation remediation for undersized or unreinforced slabs, common in 1950s garages, runs $3,500-$7,000. Mini-split specification and integration with the electrical load calculation adds $800-$1,500 to the design scope.
Every project is quoted with a written price before any work begins, per Haven Standard Clause 1. No exceptions. The price you sign is the price you pay. Call (657) 366-5740 for your written estimate - estimates are free.
Trusted Brands We Coordinate in Santa Ana
Our ADU Design & Permitting in Santa Ana practice specifies and coordinates prefab and modular systems from Abodu, Mighty Buildings, and Dvele within the same single-contract design-build model. For site-built projects, we specify James Hardie siding systems rated for the inland heat and salt-air exposure that degrades standard materials. All brand coordination - factory drawings, foundation and utility interface, and final inspection - is managed under one contract at one written price, eliminating the designer-versus-builder blame gap that derails most ADU projects.
We Also Serve Cities Near Santa Ana

Our crews work throughout central Orange County, including Santa Ana, Tustin, Orange, Garden Grove, and Villa Park. Scheduling and dispatch are coordinated from our Los Angeles office; local crews serve each market with the same documented site assessment, written price guarantee, and 365-Day Done Right Promise.
Serving Santa Ana, CA - Our Local Coverage Area
We’re based in the Santa Ana area and know this community well. Use the map below to see our service coverage - if you’re nearby, we can almost certainly help.
FAQs - ADU Design & Permitting in Santa Ana
Yes - if the existing conversion was built without permits, it must be brought to current code and legalized under California’s SB 13/AB 68 amnesty pathway before the city will issue a new ADU permit. Our site assessment documents the existing electrical, plumbing, structural, and egress conditions, then specifies the corrections required for legalization. Call (657) 366-5740 to schedule your assessment.
Santa Ana’s combination of inland heat cycling and salt-air exposure degrades standard aluminum window frames, untreated fence posts, and non-sealed paver joints within 8-10 years. We specify stainless-steel or hot-dip galvanized hardware, marine-grade finishes, and sealed joints designed for these conditions. The upfront cost is 15-25% higher. The replacement cost avoided is 100%. Call (657) 366-5740 for a written quote with material specifications.
We measure actual lot coverage against city limits during the initial site assessment, before any design work begins. Many Santa Ana properties in neighborhoods like Logan and Lacy are already at 45-50% coverage, so every square foot matters. Our drawings optimize within existing coverage rather than triggering a variance that adds months to permitting. Call (657) 366-5740 for a free coverage analysis.
Yes - Santa Ana’s summer temperatures regularly run 10-15°F above coastal cities, and original garage walls from the 1940s-1960s have zero insulation. Without proper wall insulation and a dedicated mini-split sized for the space, the unit fails Title 24 energy compliance and is uninhabitable during summer months. Our drawings include both from the first permit set, not as a change order after inspection failure. Call (657) 366-5740 for a written quote.
Yes - we specify and coordinate Abodu and Mighty Buildings systems within our single-contract design-build model. The permit set includes factory drawings, foundation and utility interface details, and city-specific compliance documentation. The same written price guarantee and 365-Day Done Right Promise apply. Call (657) 366-5740 to discuss prefab options for your Santa Ana property.
Written by Nadia Ellery, Owner at Ellery ADU Studio, serving Santa Ana since 2015.