

Fast, Reliable ADU Design & Permitting Across La Habra
ADU design and permitting in La Habra typically runs $8,500-$18,000 for the full plan set through approved permit, with garage conversions on the lower end and new detached units on the higher end. Every project we take in La Habra clears through the city’s own Building & Safety division, not LA County or Orange County unincorporated offices, and we quote a single written price before any work starts under Haven Standard Clause 1. Call (657) 366-5740 to schedule your free estimate.
We’ve designed, permitted, and built ADUs across La Habra’s older grid neighborhoods since 2015. Our crews serve La Habra locally, with scheduling coordinated from our Los Angeles office. We know the difference between a 1950s ranch off Idaho Street with alley utility access and a 1970s tract home near West Road, and we know which one will need a sewer lateral scope before plan check clears.
Why Ellery ADU Studio Anaheim Is La Habra’s Preferred ADU Design & Permitting Company
Our reputation in La Habra is built on permits that actually clear. We’ve completed over 900 ADUs since 2015, and a significant share of those have been garage conversions in La Habra’s alley-grid blocks where the detached garages are already positioned for the easiest path to permit. Homeowners here leave reviews citing the same thing: we warned them about the lateral inspection before they hit it, and the written price they signed matched the final invoice.
Response time to La Habra is same-week for initial site assessments. We don’t dispatch from a distant yard; our crews are already working in North Orange County and can route to La Habra without the scheduling delays that push some firms to two-week lead times.
Local knowledge matters here more than in neighboring cities. La Habra’s Building & Safety division enforces its own interpretation of Title 24 energy compliance and wind-load detailing for structures in the basin’s exposure zone. A plan set pulled from Fullerton’s template or submitted to the wrong county office stalls out. We file to the correct division, with the correct moisture specs, the first time.
Our ADU Design & Permitting Services in La Habra

Site Assessment
Every La Habra project starts with a documented site assessment. We photograph and measure the existing structure, test slab conditions for the moisture load this basin collects, and locate the sewer lateral material and capacity. On a 1950s ranch near Las Lomas Park last year, our assessment caught a vitrified clay lateral that La Habra plan check would have flagged at final. We priced the upsizing into the original written quote. Under Haven Standard Clause 1, that quote doesn’t change once it’s signed.
ADU Design & Blueprints
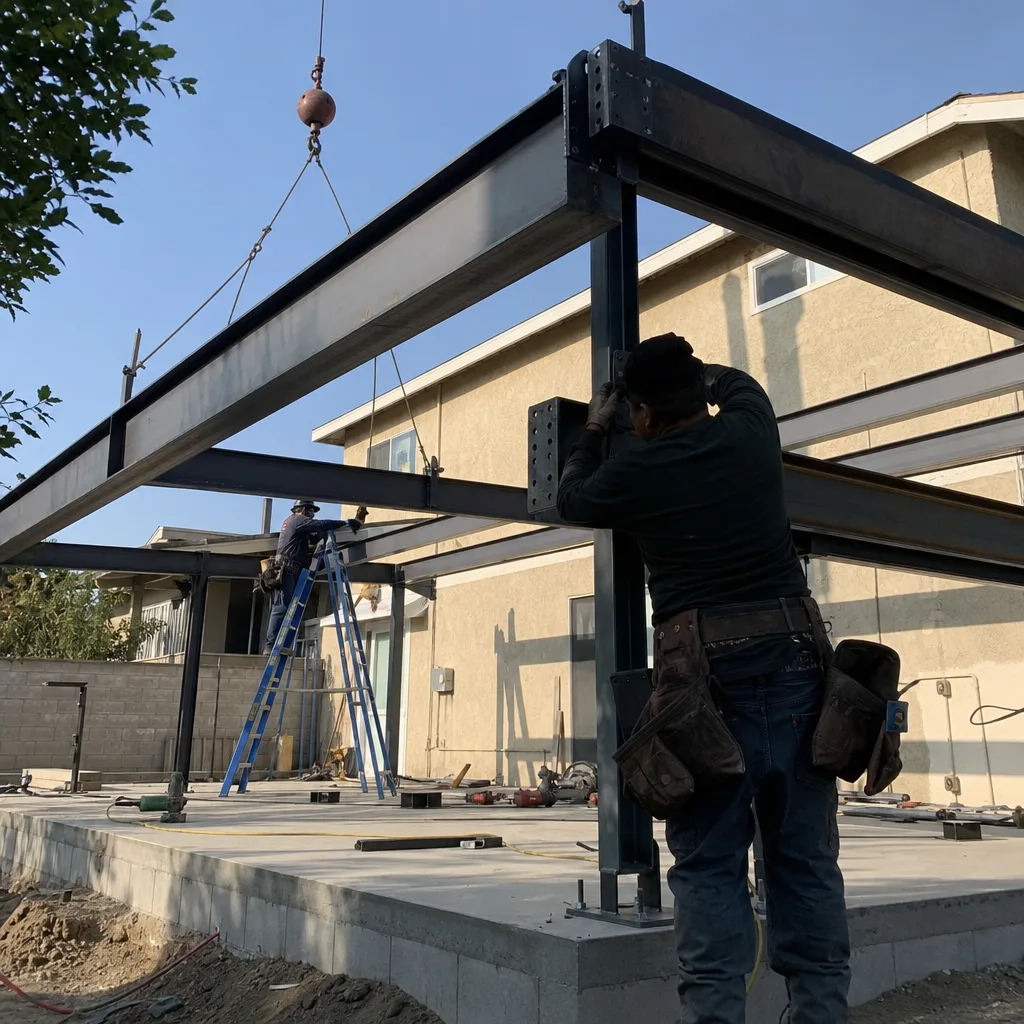
Our architectural team produces a full permit-ready set for La Habra’s Building & Safety division, including structural calcs for local wind exposure, Title 24 energy compliance documentation, and vapor barrier specs that account for the marine layer that lingers below the Puente Hills. We specify James Hardie fiber-cement siding on many La Habra conversions for its rating in this exposure zone. The drawings are the core product, not an afterthought, and they’re delivered as a bound permit set with electronic backup.
Permit Application
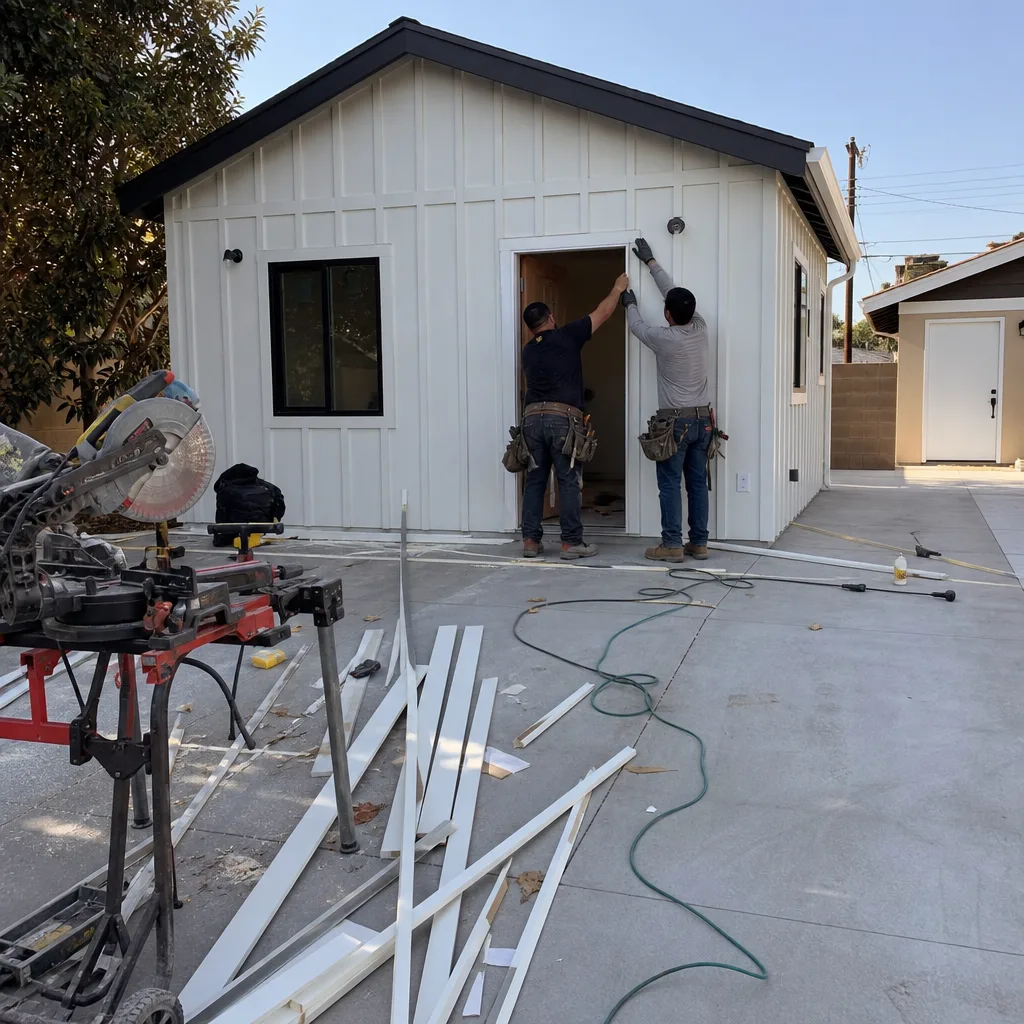
We file directly with La Habra Building & Safety, not LA County or OC unincorporated. This sounds obvious, but it’s the single most common stall point we see from homeowners who started with a contractor unfamiliar with La Habra’s jurisdictional boundaries. Our ADU Design & Permitting team tracks the plan check timeline, responds to corrections, and resubmits without billing hourly for the back-and-forth. The permit fee is listed as a line item in your written quote, not a surprise at counter.
HOA & Zoning Compliance
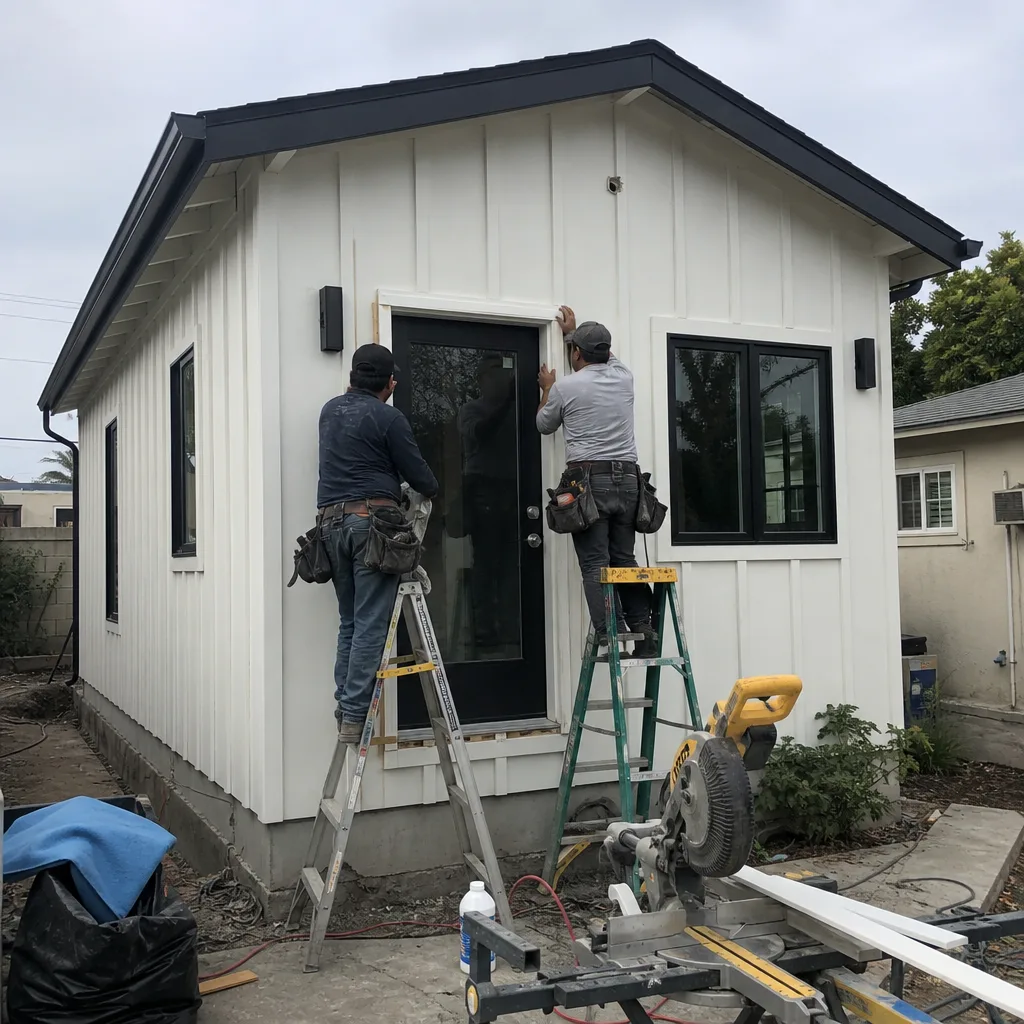
La Habra’s zoning for ADUs allows both detached and attached units on most single-family lots, but HOA restrictions in newer developments near the city’s eastern edge can impose additional design constraints. We review CC&Rs before the design set is finalized, not after permit submission, so the drawings that clear La Habra plan check also clear your association’s architectural review.
Title 24 Energy Compliance
California’s Title 24 requirements apply to every ADU in La Habra, but the compliance path varies. A garage conversion on an existing slab may qualify for prescriptive compliance, while a new detached unit typically requires performance modeling. We run the calcs in-house and include the compliance documentation in the permit set, so La Habra Building & Safety has everything needed for a single review cycle.

What happens when you call
- 1
A real person answersNo phone trees - you reach a local pro.
- 2
You get an upfront price rangeHonest numbers before anyone is dispatched.
- 3
A background-checked tech heads outLicensed & insured, dispatched right away.
- 4
You approve before work beginsNothing starts until you say go.
Trusted Brands We Service in La Habra
We specify and coordinate prefab and modular systems from Plant Prefab, Tuff Shed, and James Hardie within our single-contract model. For La Habra’s moisture-exposed garage conversions, James Hardie fiber-cement siding is our default recommendation for wind-load rating and dimensional stability through wet seasons. Plant Prefab’s panelized systems work well on new detached ADUs where we can engineer the foundation drainage for the basin’s conditions from the start. Every brand we specify is priced into the written quote before you sign, with no separate procurement markup.
Common ADU Design & Permitting Problems We See in La Habra Homes
- Wrong permit counter. Homeowners sometimes file with LA County or OC unincorporated offices, not La Habra’s own Building & Safety division, and wait weeks for a rejection that should have been a same-day routing correction.
- Slab specs for the wrong climate. A vapor barrier detail copied from a Brea or Fullerton plan set won’t handle the moisture that settles in La Habra’s low basin. We see converted garage floors with efflorescence and mold within two years when the barrier is underspecified.
- Skipped sewer lateral inspection. La Habra plan check commonly flags clay laterals on 1950s grid-block homes. Contractors who don’t scope this upfront leave homeowners with an unplanned $3,000-$7,000 upsizing cost between permit issuance and final.
- Wind-load detailing omitted. La Habra’s exposure rating requires specific fastening patterns and siding ratings that generic plan sets from outside the basin often miss, triggering a correction cycle at plan check.
Pricing for ADU Design & Permitting in La Habra, CA
| Service | Typical Range in La Habra |
|---|---|
| Site Assessment + feasibility report | $450-$850 |
| Garage conversion ADU: full design & permit set | $8,500-$12,500 |
| New detached ADU: full design & permit set | $14,000-$18,000 |
| Junior ADU / interior conversion: design & permit set | $6,500-$10,000 |
| Title 24 energy compliance documentation | $1,200-$2,400 (included in full sets above) |
| Sewer lateral inspection & upsizing (if required) | $3,000-$7,000 |
| La Habra Building & Safety permit fees | $2,500-$5,500 (passed through at cost) |
These ranges reflect La Habra’s market as of 2025. A garage conversion on an alley-accessed two-car structure with sound slab conditions sits at the lower end. A new detached unit with utility trenching, foundation drainage for the basin’s moisture load, and full Title 24 performance modeling sits higher. Every project receives a written line-item quote before any work begins, per Haven Standard Clause 1. No change orders. No door-side upsells. Call (657) 366-5740 for your free estimate.
We Also Serve Cities Near La Habra

Our crews work across North Orange County and the border cities. We regularly handle ADU Design & Permitting in La Habra and adjacent areas including Fullerton, Rowland Heights, Anaheim, and Buena Park. Each city has its own permit counter, its own plan check quirks, and its own climate exposure details. We file to the correct division for each.
Serving La Habra, CA - Our Local Coverage Area
We’re based in the La Habra area and know this community well. Use the map below to see our service coverage - if you’re nearby, we can almost certainly help.
FAQs - ADU Design & Permitting in La Habra

You file exclusively with La Habra’s own Building & Safety division at City Hall, not LA County or Orange County unincorporated offices. La Habra is an incorporated city with its own plan check staff, and submissions routed to county offices are rejected without review. We file directly to the correct counter and track the plan check timeline. Call (657) 366-5740 if you have an estimate in hand and want a Free Second Opinion on whether the filing path is correct.
La Habra sits in a low basin below the Puente Hills where the marine layer lingers longer than in surrounding plateau cities like Brea or Fullerton’s higher tracts. That higher seasonal moisture drives vapor into slab edges and can wick through inadequately barriered garage floors. Our design sets specify vapor barriers and perimeter drainage details calibrated for this basin condition, not a generic inland spec. Call (657) 366-5740 to schedule a site assessment that includes slab moisture testing.
It very likely will if your home is on one of the original grid blocks with vitrified clay laterals. La Habra plan check commonly flags lateral capacity on pre-1970s homes, and the ADU permit cannot final until the lateral passes inspection or is upsized. We scope this during our initial site assessment and price any upsizing into the written quote, so you’re not surprised by a mid-project cost. Call (657) 366-5740 for a free estimate that includes the lateral check.
Detached alley-accessed garages on the 1950s-1960s grid blocks convert most cost-effectively. They’re already separated from the main dwelling, often near utility stubs, and typically require less foundation and framing work than new detached structures. The ranch homes on 6,500-8,500 sq ft lots near Las Lomas Park and the older blocks off Idaho Street fit this profile precisely. Call (657) 366-5740 to see if your property qualifies.
Yes, and materially so. Insurance underwriters increasingly request permit documentation and final inspection sign-off before extending coverage to ADUs, particularly for detached structures in wind-exposure zones like La Habra’s basin. A permitted, inspected ADU with documented Title 24 compliance and wind-load detailing typically qualifies for standard homeowner policy extensions or standalone dwelling coverage at lower premium impact than an unpermitted structure. Our permit sets include the documentation trail insurers expect. Call (657) 366-5740 to discuss how our documented process protects your long-term asset value.
Ready to move forward? Call (657) 366-5740 to schedule your free estimate. We’ll assess your site, scope the permit path through La Habra Building & Safety, and deliver a written price before any work begins. That’s Haven Standard Clause 1, and it’s how we’ve completed over 900 ADUs since 2015.
Written by Nadia Ellery, Owner at Ellery ADU Studio, serving La Habra since 2015.