

ADU in Diamond Bar, CA
Junior ADU and interior conversion in Diamond Bar typically runs $85,000-$165,000 all-in, drawings through final inspection, while site prep and utility work on hillside lots adds $25,000-$75,000 before construction begins. We’re Ellery ADU Studio, and we’ve found Diamond Bar’s 1970s-1980s tract homes, hillside terrain, and multigenerational households create a specific set of trade-offs between attached conversions and detached new builds. Call (657) 366-5740 for a written estimate before any work starts.
Why Diamond Bar Homes Are Different
Diamond Bar sits on ridgeline terrain in the eastern San Gabriel Valley, and that slope shapes nearly every ADU decision here. Most lots drop or rise significantly from street to rear, which means detached ADUs routinely need engineered foundations, retaining walls, or cut-and-fill grading that flatland cities simply don’t face. The housing stock is overwhelmingly 1970s-1980s tract construction, ranch and split-level styles built during post-freeway expansion, with parcels of 7,000-12,000 sq ft that look generous on paper but offer limited flat usable area.
The climate adds another variable. Summer highs hit 95-105°F with little marine cooling, so HVAC loads run higher than coastal LA. North-facing downslope exposures, common given the hillside geometry, run cool in winter and need insulation and heating specs that a standard coastal calc won’t catch. Several neighborhoods, including the gated Country Estates, operate under HOAs whose architectural review committees demand matched roof pitch, stucco color, and trim details, adding 4-8 weeks to timelines that non-HOA neighbors in Walnut or unincorporated Rowland Heights avoid entirely.
Our Main Diamond Bar Services
Most Diamond Bar homeowners start with one of these three services, depending on their lot, budget, and whether they’re housing family or building rental income.
ADU Design & Permitting in Diamond Bar
We produce the full permit set, structural calcs, and Title 24 energy compliance as a standalone deliverable or as the first phase of a design-build contract. In Diamond Bar, that means navigating hillside grading plans, geotechnical reports for sloped lots, and HOA architectural review where applicable. Every permit set includes the documentation the city needs for plan check, plus the photo record you’ll receive at each milestone. ADU Design & Permitting in Diamond Bar covers the full scope.
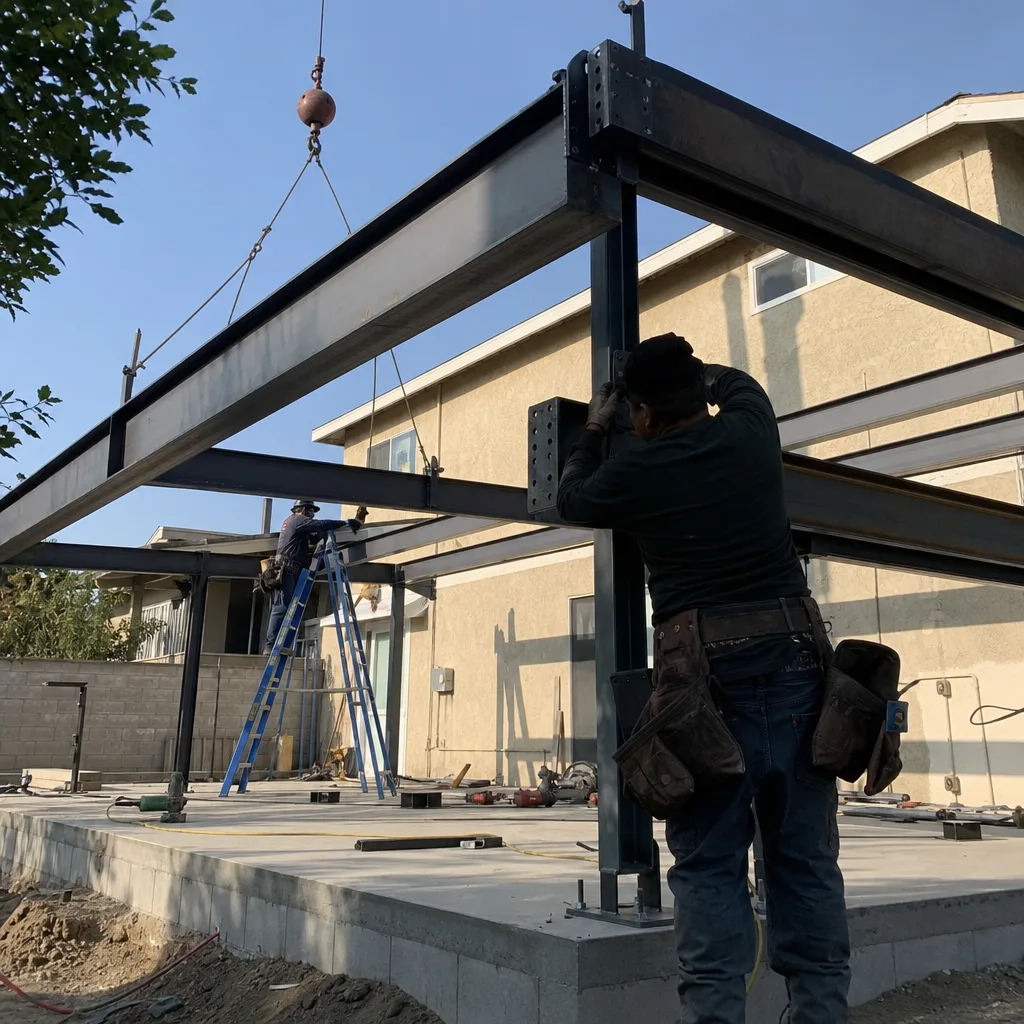
Garage Conversion ADU in Diamond Bar
Garage conversions are the most common ADU type we build in Diamond Bar, largely because they avoid the foundation and grading costs that hillside detached units demand. A typical 400-500 sq ft conversion reuses the existing slab and roof structure while adding insulation, HVAC, kitchen, and bath to meet code. We verify slab thickness, ceiling height, and seismic bracing during our first site visit. Garage Conversion ADU in Diamond Bar has the details.
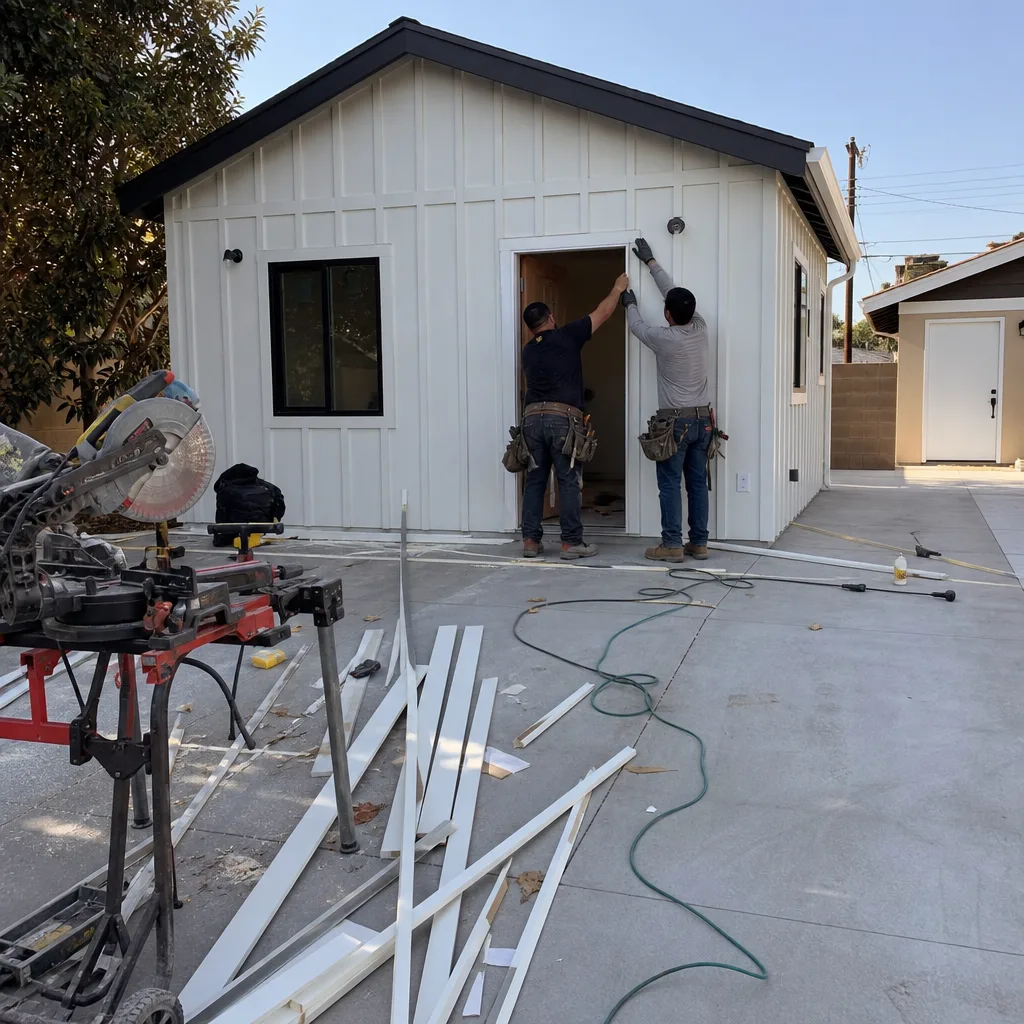
New Detached ADU in Diamond Bar
Detached ADUs make sense on flatter Diamond Bar lots or where the garage is already converted to living space. On hillside parcels, we typically specify modular or prefab systems from brands like Abodu or Cover to reduce site construction time and weather exposure. Foundation options range from stem walls on grade to engineered piers on slope, with costs scaling to the geotechnical reality of the specific lot. New Detached ADU in Diamond Bar explains the full process.
What happens when you call
- 1
A real person answersNo phone trees - you reach a local pro.
- 2
You get an upfront price rangeHonest numbers before anyone is dispatched.
- 3
A background-checked tech heads outLicensed & insured, dispatched right away.
- 4
You approve before work beginsNothing starts until you say go.
Junior ADU & Interior Conversion in Diamond Bar

Junior ADU and interior conversion in Diamond Bar solves a specific problem: adding a self-contained unit without touching the hillside, the garage, or the setback lines. For the multigenerational Chinese-American and Asian-American households that make up a high concentration of the eastern San Gabriel Valley, this often means housing aging parents or adult children under one roof while preserving the main home’s function. The 1970s-1980s stock here, ranch and split-level styles with generous footprints, frequently contains underused basements, bonus rooms, or attached wings that convert cleanly to JADUs or full ADUs with separate entrances. Junior ADU & Interior Conversion covers our full service statewide.
Room-to-ADU Conversion
Signs you need it
You have a ground-floor bedroom wing, den, or bonus room with direct exterior access that sits unused most of the year.
What it costs in Diamond Bar
Room-to-ADU conversions in Diamond Bar typically run $85,000-$140,000 all-in, including the permit set, mechanical rough-in, kitchen and bath finish, and final inspection.
How we do it
We verify ceiling height meets 7’6″ minimum, add a separate exterior door if missing, rough in kitchen and bath plumbing to existing drain lines, and produce the full permit set with Title 24 calcs.
Interior JADU
Signs you need it
You need a smaller, code-minimum unit for family use, with shared walls to the main house and no exterior construction on a tight hillside lot.
What it costs in Diamond Bar
Interior JADUs in Diamond Bar typically run $65,000-$110,000 all-in, including efficiency kitchen, 3/4 bath, separate entrance, and owner-occupancy documentation for the permit file.
How we do it
We identify the smallest viable footprint within the existing envelope, design the efficiency kitchen to code minimums, add fire separation at shared walls, and file the JADU affidavit with Diamond Bar’s planning department.
What Junior ADU & Interior Conversion Costs in Diamond Bar
| Item | Typical range in Diamond Bar |
|---|---|
| Room-to-ADU conversion (all-in) | $85,000 - $140,000 |
| Interior JADU (all-in) | $65,000 - $110,000 |
| Above-garage ADU (all-in, foundation verified) | $110,000 - $165,000 |
Does a JADU require a separate kitchen in Diamond Bar?
Yes, California state code requires an efficiency kitchen with cooking counter, sink, and refrigeration for any JADU; Diamond Bar enforces this at plan check and final inspection. We design to the code minimum to preserve floor area. Call (657) 366-5740 for an exact quote, estimates are free.
Can I convert a basement to an ADU in Diamond Bar?
Basement ADUs are viable where ceiling height clears 7’6″ and emergency egress windows meet current code; many Diamond Bar split-levels have partial basements that qualify with excavation or window wells. We assess this on the first site visit and document it in the photo record. Call (657) 366-5740 for an exact quote, estimates are free.
ADU Site Prep & Utilities in Diamond Bar

ADU site prep and utilities in Diamond Bar means engineered solutions for hillside lots, electrical service sizing for 1970s-era panels, and plumbing laterals that may need extension across significant grade change. The city’s ridgeline terrain makes this work more consequential here than in flatland markets; a foundation miscalculation or undersized panel becomes a change order later, which is why we price and specify it upfront under Haven Standard Clause 1. ADU Site Prep & Utilities details our statewide approach.
Foundation & Grading
Signs you need it
Your lot drops more than 2 feet from front to rear, or a soils report shows expansive clay or fill material that won’t support a standard slab.
What it costs in Diamond Bar
Foundation and grading for hillside ADUs in Diamond Bar typically runs $35,000-$75,000, including geotechnical report, engineered plans, cut-and-fill or retaining walls, and compacted fill certification.
How we do it
We order the geotechnical investigation first, design to the soils report, coordinate the grading permit with Diamond Bar’s building department, and inspect compaction in lifts with documented density tests.
Electrical Panel Upgrade
Signs you need it
Your main panel is 100 amps or dated to the 1970s-1980s original construction, and the ADU adds kitchen, laundry, and HVAC load that exceeds available capacity.
What it costs in Diamond Bar
Electrical panel upgrades for ADU service in Diamond Bar typically run $4,500-$12,000 for 200-amp service, including SCE coordination, permit, inspection, and new grounding to current code.
How we do it
We calculate the full project load with demand factors, submit the service upgrade request to SCE, pull the permit, and schedule the utility disconnect-reconnect to minimize downtime.
What ADU Site Prep & Utilities Costs in Diamond Bar
| Item | Typical range in Diamond Bar |
|---|---|
| Foundation & grading (hillside) | $35,000 - $75,000 |
| Electrical panel upgrade to 200A | $4,500 - $12,000 |
| Plumbing lateral extension | $8,000 - $18,000 |
Does SCE require a separate meter for my ADU in Diamond Bar?
Not always; a subpanel fed from the main house is often allowed for JADUs and smaller ADUs, but detached units over 500 sq ft typically need separate service and metering. We coordinate with SCE during design to avoid surprises. Call (657) 366-5740 for an exact quote, estimates are free.
How long does grading and foundation work take in Diamond Bar?
Grading and foundation on a sloped Diamond Bar lot typically takes 4-8 weeks, including geotechnical investigation, permit, and inspection scheduling; flat lots with standard slabs run 2-3 weeks. Weather and SCE coordination can extend this. Call (657) 366-5740 for an exact quote, estimates are free.
Brands We Service in Diamond Bar
We specify and coordinate prefab and modular systems from Tuff Shed, James Hardie, Abodu, and Cover within our single design-build contract, with parts and submittals stocked through our Los Angeles office for Diamond Bar projects. Typical turnaround from specification to site delivery is 8-14 weeks depending on the manufacturer and customizations. our brands
Pricing for ADU in Diamond Bar, CA

| Service | Typical range in Diamond Bar |
|---|---|
| Interior JADU (all-in) | $65,000 - $110,000 |
| Room-to-ADU conversion (all-in) | $85,000 - $140,000 |
| Above-garage ADU (all-in) | $110,000 - $165,000 |
| Foundation & grading (hillside) | $35,000 - $75,000 |
| Electrical panel upgrade to 200A | $4,500 - $12,000 |
| Plumbing lateral extension | $8,000 - $18,000 |
| Garage conversion ADU (all-in) | $95,000 - $155,000 |
| New detached ADU, flat lot (all-in) | $180,000 - $280,000 |
What pushes price up in Diamond Bar: hillside lots requiring engineered foundations and retaining walls, HOA architectural review timelines, and 1970s-era electrical and plumbing that needs full replacement rather than tie-in. Under Haven Standard Clause 1, every project is quoted with a written price before any work begins, no exceptions.
Neighborhoods We Serve in Diamond Bar
We work across Diamond Bar’s full residential fabric, from hillside estates to valley-floor tracts, with scheduling coordinated from our Los Angeles office and crews dispatched locally. Response time for initial site visits is typically 2-4 business days.
- Country Estates (gated, HOA)
- The Summit
- Diamond Bar Ranch
- Willow Heights
- Golden Springs
Service Area - Cities Near Diamond Bar

Our crews serve the full eastern San Gabriel Valley and inland empire corridor, including Pomona, CA to the northwest, Chino Hills, CA to the southwest, Rowland Heights, CA to the west, and Yorba Linda, CA to the south. Each city has its own permit timelines, HOA concentrations, and hillside conditions; we price and plan accordingly.
Serving Diamond Bar, CA - Our Local Coverage Area
We’re based in the Diamond Bar area and know this community well. Use the map below to see our service coverage - if you’re nearby, we can almost certainly help.
FAQs About ADU in Diamond Bar

Diamond Bar processes ADU permits through LA County’s consolidated plan check for unincorporated-adjacent areas, with typical timelines of 6-10 weeks for straightforward projects and 10-16 weeks where hillside grading or HOA review is required. We track every submittal and correction round and include that timeline in your written scope.
No, under AB 670 effective 2020, California HOAs cannot prohibit ADUs outright, but Diamond Bar associations like Country Estates can enforce design standards for roof pitch, stucco color, and trim details that add 4-8 weeks to the process. We handle the architectural review submittal as part of our permit set package.
Yes, permit pulling and inspection scheduling are included in every design-build contract; our license number appears on all applications, and we coordinate with Diamond Bar’s building department and LA County plan check as needed. You receive copies of every permit, approval, and inspection sign-off in your project file.
What happens when you call
- 1A real person answersNo phone trees - talk to a local adu pro.
- 2You get an upfront price rangeHonest numbers before anyone is dispatched. No surprises.
- 3We come out and measureLicensed & insured, at a time that suits you - the visit and the quote are both free.
- 4You get the price in writingLine-itemed, yours to keep, and nothing starts until you say go.
What Diamond Bar Customers Say
"They walked us through setbacks and utility capacity before we paid anything, and told us one of our two options was not going to get approved."
- Mireille T."Every allowance was itemised at the start, so the finish selections did not turn into a surprise at the end."
- Benedict H."The permit set and the build were one contract with one number. Our neighbours used two firms and spent a year watching them blame each other."
- Helena V.