

Fast, Reliable ADU Design & Permitting Across Diamond Bar
ADU design and permitting in Diamond Bar, CA typically runs $8,500-$18,000 for the full design-build package, from site assessment through final inspection, with most projects clearing plan check in 3-5 months. Diamond Bar’s hillside terrain, 1970s-1980s housing stock, and active HOA communities mean the permitting path here differs materially from flat-lot neighboring cities.
We serve Diamond Bar from our Los Angeles office, with crews working hillside tracts off Grand Avenue, the Country Estates gated community, and the ridgeline neighborhoods above Pomona Valley daily. Call (657) 366-5740 to schedule your free estimate. Our ADU Design & Permitting team has cleared over 900 ADUs since 2015, and every project starts with a written price before any work begins, per Haven Standard Clause 1.
Why Ellery ADU Studio Anaheim Is Diamond Bar’s Preferred ADU Design & Permitting Company
We’ve worked the Diamond Bar hillside long enough to know which plan checkers flag slope-stability details and which don’t. That matters when your lot drops 15 feet from front to back and the city wants engineered retaining walls priced before they’ll stamp your permit set.
Our Diamond Bar clients receive the same documentation we provide everywhere: a written price before work starts, a documented photo record on every visit, and the 365-Day Done Right Promise backed in writing. No voicemail queues - a live person answers calls 24/7. We also offer a Free Second Opinion on any written estimate already in hand, which Diamond Bar homeowners use frequently after receiving quotes that don’t account for hillside foundation work or HOA architectural review.
Dispatch and scheduling are coordinated from our Los Angeles office, but crews serve Diamond Bar locally. We’re familiar with the specific conditions that shape projects here: the 1970s aluminum branch wiring common in hillside tracts, the Country Estates HOA’s roof-pitch matching requirements, and the Title 24 energy loads that inland Pomona Valley heat demands.
Our ADU Design & Permitting Services in Diamond Bar

Site Assessment
Every Diamond Bar ADU starts with a site assessment that accounts for what the hillside terrain actually means for your buildable footprint. On a 7,000 sq ft lot with significant slope, the usable flat area may be half what the parcel map suggests. We measure existing grade, document drainage patterns, and identify whether your project needs a geotechnical report or engineered foundation detail before design begins. This prevents the late retaining-wall revisions that derail flat-lot designs when they hit Diamond Bar plan check. The assessment includes a written scope and photo record, delivered within 48 hours.

ADU Design & Blueprints
Our permit sets are drawn for Diamond Bar’s specific conditions, not templated from flat-lot cities. That means accounting for north-facing downslope exposures that run cool in winter, engineering HVAC loads for 95-105°F summer highs, and specifying insulation and heating systems accordingly. For attached ADUs in 1970s-1980s tract homes, we design with the expectation that wall openings may reveal outdated wiring or sistered framing from past drainage issues. We don’t hope for the best; we price the probable and document the contingency.
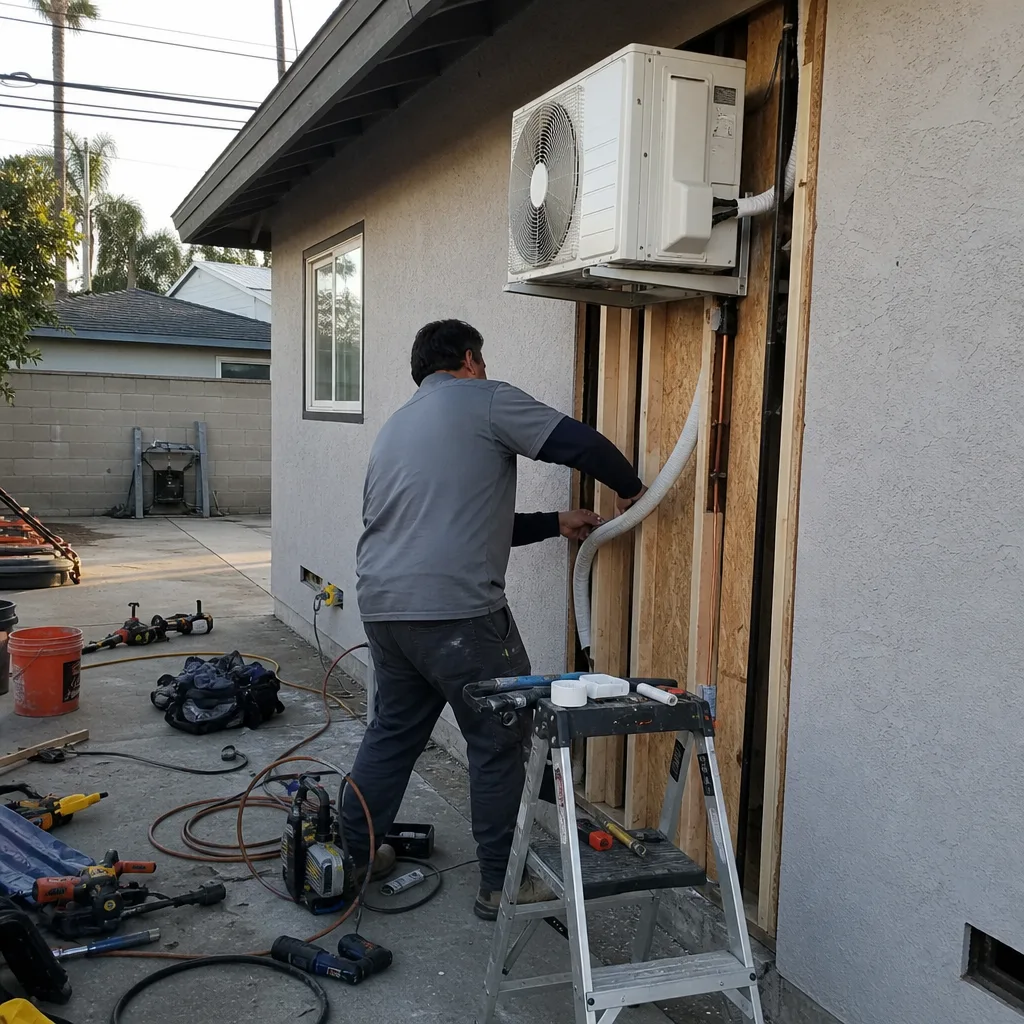
Permit Application
Diamond Bar’s building plan check operates on a 4-6 week initial review cycle for ADUs, with resubmittals adding 2-3 weeks each. We minimize cycles by front-loading the slope-stability documentation and Title 24 energy compliance that inspectors here consistently flag. Our permit application package includes the full engineered set, energy calculations, and - for hillside lots - the geotechnical letter that flat-lot submittals often lack. We’ve cleared ADUs through Diamond Bar plan check in as few as two cycles when the hillside detail is complete from the first submission.
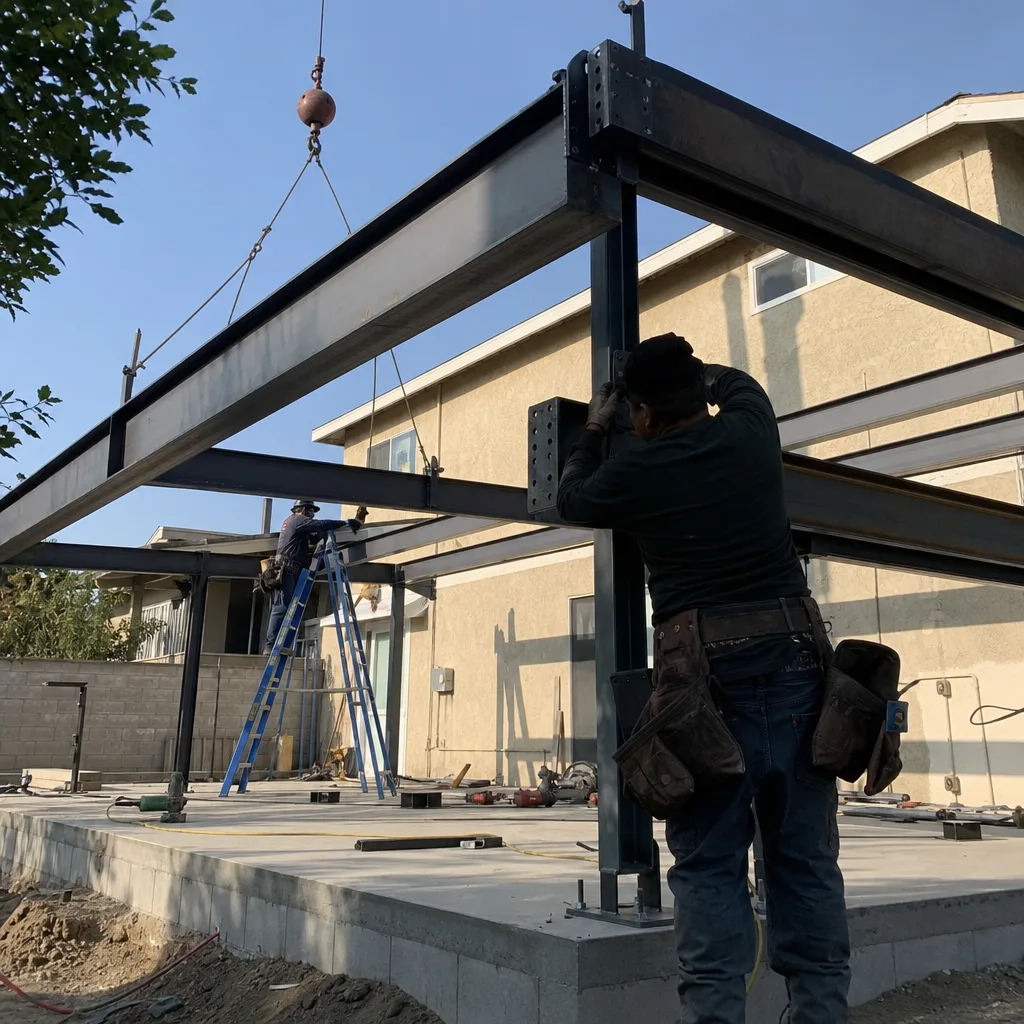
HOA & Zoning Compliance
Several Diamond Bar neighborhoods, including the gated Country Estates with its large hillside parcels, maintain active HOAs with architectural review committees. California law (AB 670, effective 2020) bars HOAs from prohibiting ADUs outright, but these committees routinely demand matched roof pitch, stucco color, and trim details. We prepare the architectural review packet alongside the permit set - roof pitch, stucco sample, trim specification - so both approval tracks move in parallel rather than sequentially. This typically saves 4-8 weeks compared to homeowners who submit to the city first and discover the HOA requirement later.
What happens when you call
- 1
A real person answersNo phone trees - you reach a local pro.
- 2
You get an upfront price rangeHonest numbers before anyone is dispatched.
- 3
A background-checked tech heads outLicensed & insured, dispatched right away.
- 4
You approve before work beginsNothing starts until you say go.
Trusted Brands We Service in Diamond Bar
We specify and coordinate prefab and modular systems from Abodu, Cover, and Dvele within our single-contract design-build model, meaning the manufacturer, the designer, and the builder are accountable to one written price and one timeline. For site-built ADUs in Diamond Bar, we frequently specify James Hardie siding for its performance in the inland heat and its ability to match existing stucco texture when HOA architectural review demands visual continuity. Every brand selection is documented in the permit set and locked at contract signing under Haven Standard Clause 5 (No Surprises).
Common ADU Design & Permitting Problems We See in Diamond Bar Homes

- Outdated aluminum branch wiring and undersized panels. Opening walls in 1970s hillside tracts regularly exposes ALU wiring that current code won’t allow and panels rated for the original home’s load, not an ADU addition. We price the copper rewire and panel upgrade as a line item in the initial contract, not a mid-job surprise.
- Slope-stability requirements added late in plan check. Contractors who design for flat-lot assumptions hit Diamond Bar plan check and discover the city wants engineered retaining walls or cut-and-fill grading. Our site assessments identify this need before design starts, and the engineering is included in the initial permit package.
- HOA architectural review delays. Homeowners in Country Estates and similar communities submit city permits first, then learn the HOA wants matched roof pitch and stucco color. We run both tracks simultaneously, with architectural details embedded in the initial submittal.
- Undersized HVAC for inland heat loads. Diamond Bar’s 95-105°F summer highs and limited marine influence mean coastal-spec cooling systems fail here. Our Title 24 energy compliance accounts for actual local conditions, not generic Los Angeles assumptions.
Pricing for ADU Design & Permitting in Diamond Bar, CA
A typical ADU design and permitting package in Diamond Bar runs $8,500-$18,000 all-in, covering site assessment, full permit set, plan check submittal, and project management through final inspection. Garage conversion ADUs, where the existing slab and structure reduce engineering needs, typically fall at the lower end. New detached ADUs on hillside lots, requiring geotechnical reports, engineered foundations, and retaining walls, push toward the higher end.
What moves the number: slope complexity, HOA architectural review requirements, and the condition of existing electrical and framing once walls open. We don’t quote and hope. Every project receives a written price before any work begins, per Haven Standard Clause 1, with allowances for probable conditions documented in the contract. If inspectors find damaged framing or failed waterproofing, we price the repair in a written change order before work proceeds. No door-side upsells, no scope creep.
Call (657) 366-5740 for your exact quote. Estimates are free, and we offer a Free Second Opinion on any written estimate already in hand.
We Also Serve Cities Near Diamond Bar

Our crews work throughout the eastern San Gabriel Valley and northern Orange County, including Diamond Bar neighbors in Pomona, Chino Hills, Rowland Heights, and Yorba Linda. Each city has its own plan check timeline, slope conditions, and HOA landscape; we adjust the permit set accordingly rather than recycling the same submittal package.
Serving Diamond Bar, CA - Our Local Coverage Area
We’re based in the Diamond Bar area and know this community well. Use the map below to see our service coverage - if you’re nearby, we can almost certainly help.
FAQs - ADU Design & Permitting in Diamond Bar

Yes, frequently. 1970s hillside tracts in Diamond Bar commonly contain aluminum branch wiring and panels rated for the original home’s load, neither of which current code permits for an ADU addition. We inspect accessible electrical during the site assessment and price the copper rewire and panel upgrade as a written line item before demo begins. Call (657) 366-5740 for an exact quote - estimates are free.
The Country Estates HOA cannot prohibit your ADU under California AB 670, but their architectural review committee can require matched roof pitch, stucco color, and trim details. When we prepare the architectural review packet alongside the permit set, both approvals move in parallel and the HOA adds minimal time. When homeowners submit to the city first and discover the HOA requirement later, the sequential process adds 4-8 weeks. Call (657) 366-5740 for an exact quote - estimates are free.
Yes, materially. Diamond Bar’s ridgeline terrain means most detached ADU sites require engineered foundations, retaining walls, or cut-and-fill grading that flat-lot cities like Walnut or Rowland Heights simply don’t require. Our site assessment identifies slope complexity before design begins, and the geotechnical and structural engineering is built into the permit set from the first submittal. Call (657) 366-5740 for an exact quote - estimates are free.
Yes. All ADUs in Diamond Bar, detached or attached, require Title 24 energy compliance documentation with the permit application. For Diamond Bar specifically, we engineer HVAC and insulation specs for the inland Pomona Valley climate - 95-105°F summer highs and cooler north-facing downslope winters - rather than using coastal assumptions that underperform here. Call (657) 366-5740 for an exact quote - estimates are free.
We stop work, document the condition with photos, and deliver a written change order pricing the repair before any additional demo proceeds. Under Haven Standard Clause 5 (No Surprises), the scope is locked at signing; any new condition is priced and approved in writing before we touch it. On a 1978 split-level in the Diamond Bar hillside tract off Grand Avenue, our crew found 1970s aluminum branch wiring, an undersized panel, and sistered framing from a past drainage issue. We priced the required panel upgrade, copper rewire, and engineered hold-downs as a written change order before demo continued - and because the HOA architectural review required the ADU roofline to match the existing pitch and stucco color, we submitted those details alongside the Title 24 package so the slope-stability and energy calcs cleared plan check in the same cycle. Call (657) 366-5740 for an exact quote - estimates are free.
Written by Nadia Ellery, Owner at Ellery ADU Studio, serving Diamond Bar since 2015.