

Fast, Reliable Garage Conversion ADU Across Diamond Bar
Garage conversion ADUs in Diamond Bar typically run $95,000-$165,000 all-in, drawings through final inspection, with most attached garage projects clearing permit in 4-6 months. We’re the Garage Conversion ADU team at Ellery ADU Studio, and we coordinate dispatch and scheduling from our Los Angeles office with crews serving Diamond Bar locally. Call (657) 366-5740 to schedule your free estimate.
Diamond Bar’s hillside lots, 1970s-1980s tract housing stock, and HOA-governed communities like Country Estates create a specific set of constraints that inland contractors rarely encounter. We’ve permitted and built garage conversion ADUs here since 2015, and the pattern is consistent: the slab, the slope, and the architectural review committee are the three variables that separate a straightforward conversion from a nine-month timeline. We price for all three upfront, in writing, before any work starts.
Why Ellery ADU Studio Anaheim Is Diamond Bar’s Preferred Garage Conversion ADU Company
We’ve designed, permitted, and built 900+ ADUs since 2015, and a meaningful share of those have been garage conversions in the eastern San Gabriel Valley. Our Diamond Bar clients tend to find us after they’ve already talked to a general contractor who priced the job without accounting for hillside slab conditions or HOA review timelines. We don’t do that. Every project is quoted with a written price before any work begins, per Haven Standard Clause 1.
Our crews know the difference between a 1979 split-level on a graded hillside bench and a 1984 ranch on flatter ground near Diamond Bar Boulevard. That local knowledge changes what we specify for foundation work, insulation, and HVAC sizing. Clients receive a documented photo record on every visit, and our 365-Day Done Right Promise is backed in writing before construction starts.
A live person answers calls 24/7 at (657) 366-5740. We also offer a Free Second Opinion on any written estimate already in hand.
Our Garage Conversion ADU Services in Diamond Bar

Attached Garage Conversion
Most attached garage conversions in Diamond Bar happen on the 1970s-1980s ranch and split-level stock built during the city’s post-freeway growth. The garage slab often sits at or below the depth of surrounding graded soil, so in Country Estates and similar hillside parcels we frequently treat the existing slab as a retaining structure, coring holes only after a soils report confirms the slab isn’t holding a downslope soil bench in place. On a 1979 split-level in Country Estates, a homeowner wanted the attached two-car garage turned into a JADU for her parents, but the existing slab had visible step-cracking along the downslope edge from decades of soil creep. We brought in a soils engineer, saw-cut and poured a new 12-inch thickened-edge slab tied to the original footing, then framed with a 2×6 wall and closed it out with a ducted mini-split sized for both the 100°F Pomona Valley summer load and the surprisingly cool north-facing winter mornings. The Country Estates architectural committee required us to match the original 5:12 roof pitch, stucco color, and trim profile before we could get the ADU permit cleared, which added seven weeks to the schedule that a Walnut neighbor never would have eaten.
Detached Garage Conversion
Detached garage conversions on Diamond Bar’s hillside lots face the same slab-retention questions as attached ones, with the added complexity of utility runs across sloped terrain. Sewer lateral extensions, gas line routing, and electrical trenching all require more engineering on a 15% grade than on flat ground. We handle the site prep and utility coordination under the same contract as the design and build, so there’s no gap between what the drawings show and what the crews find in the field.

Carport Conversion
Carport conversions in Diamond Bar are less common than garage conversions, but they appear frequently in the older tracts near Grand Avenue and the canyon-adjacent pockets where carports were specified instead of enclosed garages in the 1970s. These projects require full enclosure, slab evaluation, and often foundation augmentation where the original carport posts carried roof load but weren’t designed for wall-bearing duty. We price this as a distinct scope, not an afterthought.
Garage Partition & Bathroom Add
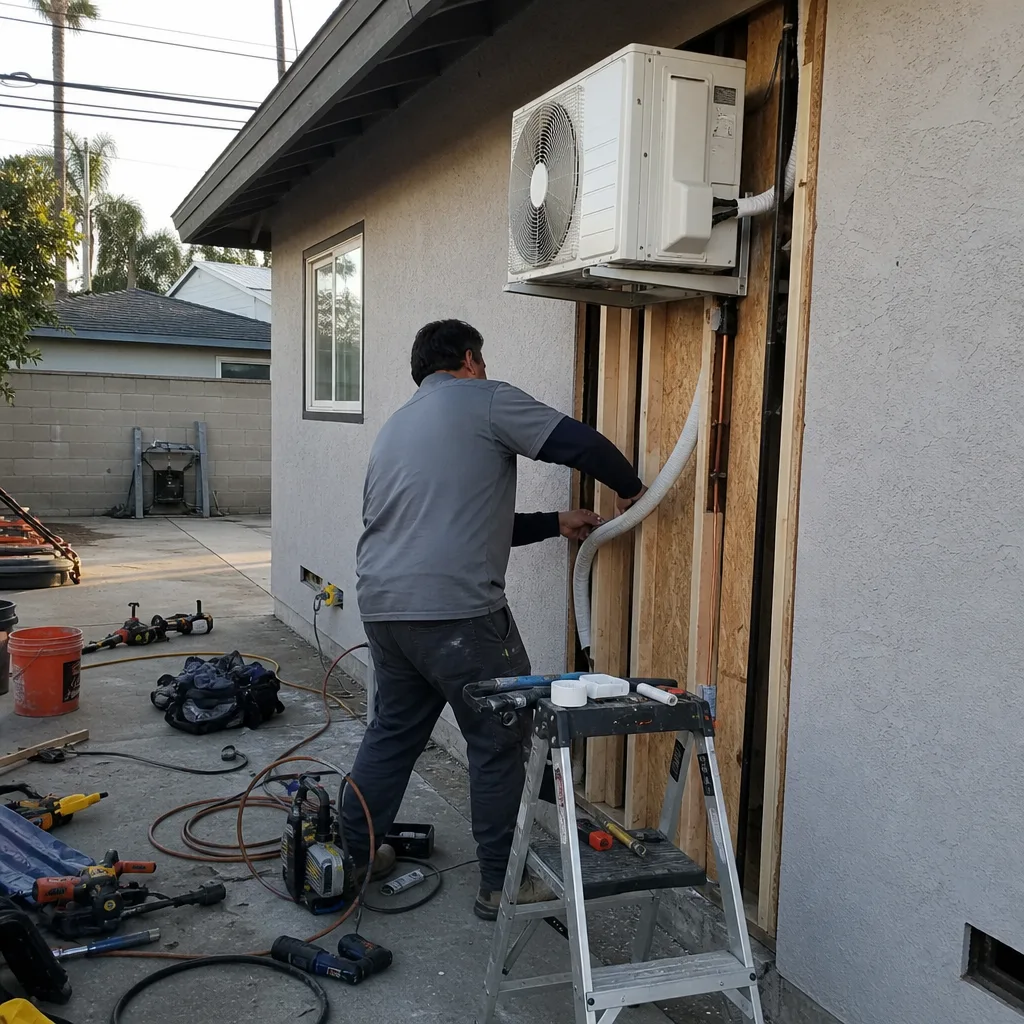
Many Diamond Bar homeowners want to split an oversized two-car garage into a JADU plus remaining storage, or add a bathroom to a converted space without reconfiguring the entire footprint. These projects stay under the JADU size cap (500 sq ft) but still require full permit sets, plumbing rough-in, and ventilation compliance. We see this request often from multigenerational households in the city’s Asian-American communities who need aging-parent quarters without sacrificing the entire garage. The partition itself is straightforward; the plumbing tie-in and the ventilation for a windowless bathroom wall are where the detail work lives.
Garage JADU
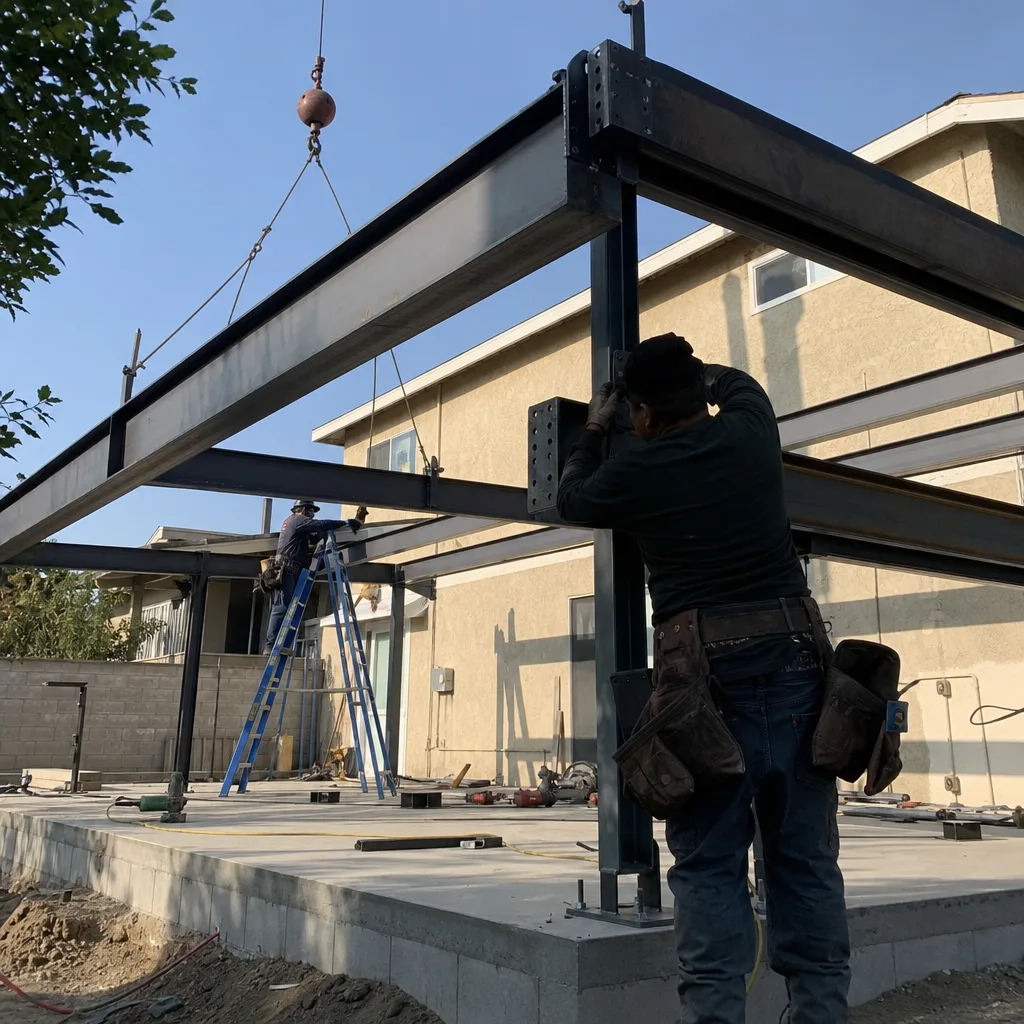
The garage JADU is the most common ADU type we permit in Diamond Bar. It leverages existing structure, avoids the lot-coverage headaches of a new detached unit on a constrained hillside parcel, and serves the multigenerational living patterns that define much of the city’s housing demand. We design these to the 500 sq ft JADU limit, with kitchenette, full bath, and separate entrance. Every garage JADU we quote includes the soils evaluation, the slab assessment, and the HOA architectural review timeline in the written price.
What happens when you call
- 1
A real person answersNo phone trees - you reach a local pro.
- 2
You get an upfront price rangeHonest numbers before anyone is dispatched.
- 3
A background-checked tech heads outLicensed & insured, dispatched right away.
- 4
You approve before work beginsNothing starts until you say go.
Trusted Brands We Service in Diamond Bar
We specify and coordinate prefab and modular systems from Abodu, Cover, and Dvele within the same single-contract framework that governs our conventional builds. For garage conversions specifically, we often source James Hardie fiber-cement siding and trim when HOA architectural committees demand material matching that vinyl can’t replicate. All brand selections are documented in the permit set and locked at signing under Haven Standard Clause 5, No Surprises.
Common Garage Conversion ADU Problems We See in Diamond Bar Homes
- Slab failure from soil creep on hillside lots. Reusing the original garage slab as-is when it has settled or is bearing soil from upslope grading means the new ADU floor cracks within a few years. The fix is partial demolition, engineered fill, and a new thickened-edge slab. We catch this in pre-construction soils evaluation, not after move-in.
- HVAC undersized for Pomona Valley heat. Sizing the HVAC off coastal-LA assumptions instead of the 95-105°F Diamond Bar design load means a ducted mini-split runs continuously in August and never reaches setpoint. We engineer for inland conditions, not Santa Monica.
- HOA architectural review delays. Skipping the Country Estates or other HOA architectural review submittal until after drawings are done, then discovering the committee wants matched roof pitch, stucco color, and trim, forces a full redo of the construction set. We submit to HOA review before permit application, not after.
- North-facing downslope winter comfort gaps. Homes and ADUs on north-facing downslope exposures, common given Diamond Bar’s hillside geometry, run surprisingly cool in winter. We specify insulation and heating accordingly, not just cooling for summer.
Pricing for Garage Conversion ADU in Diamond Bar, CA
Attached garage conversion ADUs in Diamond Bar typically run $95,000-$140,000 all-in. Detached garage conversions, with their additional utility runs and often more complex foundation work, range $120,000-$165,000. Garage JADUs with partition and bathroom add fall in the $85,000-$125,000 range, depending on whether the existing slab requires replacement and whether HOA review adds design revision rounds.
What moves the number: slab condition and soils requirements, HVAC sizing for inland heat, HOA architectural review complexity, and the extent of utility extension needed. Every project is quoted with a written price before any work begins, per Haven Standard Clause 1. No call-for-a-quote, no range that widens at permit.
Call (657) 366-5740 for an exact quote on your specific garage. Estimates are free.
We Also Serve Cities Near Diamond Bar

Our crews work throughout the eastern San Gabriel Valley and northern Orange County, including Garage Conversion ADU in Diamond Bar and neighboring Pomona, Chino Hills, Rowland Heights, and Yorba Linda. Each city has its own permit timeline, hillside conditions, and HOA landscape; we price accordingly.
Serving Diamond Bar, CA - Our Local Coverage Area
We’re based in the Diamond Bar area and know this community well. Use the map below to see our service coverage - if you’re nearby, we can almost certainly help.
FAQs - Garage Conversion ADU in Diamond Bar
Yes, on most hillside parcels, particularly in Country Estates and similar communities, we require a soils engineer’s evaluation before coring the existing slab or assuming it can serve as the ADU foundation. The slab may be acting as a retaining structure for graded soil behind it, and disturbing it without analysis risks slope failure and floor cracking. Call (657) 366-5740 and we’ll review your parcel’s slope and slab condition as part of your free estimate.
No, California law (AB 670, effective 2020) bars HOAs from prohibiting ADUs outright, but Country Estates and similar Diamond Bar HOAs can enforce architectural review requirements that add 4-8 weeks to your timeline. We submit to HOA review before permit application, not after, to avoid construction-set rework. Call (657) 366-5740 to discuss your specific HOA’s requirements.
Yes, absolutely. Diamond Bar’s 95-105°F summer highs affect every exposure, and code requires cooling for habitable space regardless of orientation. The north-facing downslope location also means surprisingly cool winter mornings, so we specify both cooling capacity for August and heating output for January, not one or the other. Call (657) 366-5740 for a load calculation specific to your garage’s orientation.
A garage conversion ADU typically does not add new lot coverage, since you’re converting existing structure rather than building new. However, if the conversion requires slab expansion, foundation augmentation, or covered walkway additions to meet egress, those elements may trigger coverage calculations on already-constrained flat area. We evaluate this in the design phase and document it in the permit set. Call (657) 366-5740 for a parcel-specific analysis.
A bathroom addition and partition wall within a garage conversion stay on the same permit path as the primary conversion, provided the total JADU footprint remains at or below 500 sq ft. The bathroom requires plumbing rough-in, ventilation to exterior, and waterproofing inspection; the partition requires fire separation if sleeping quarters are involved. We include all of this in the single permit set and single written price. Call (657) 366-5740 to scope your specific layout.
Written by Nadia Ellery, Owner at Ellery ADU Studio, serving Diamond Bar since 2015.