

Fast, Reliable Garage Conversion ADU Across Orange
A garage conversion ADU in Orange typically runs $85,000-$165,000 all-in, from measured drawings through final inspection, with most projects permitted within 8-14 weeks. We’re familiar with every alley grid in Old Towne and every ranch-belt tract from the 1960s, so we scope the access, the historic review layer, and the inland heat load before we quote. Call (657) 366-5740 to schedule your free estimate - every price is written and locked before work starts, per Haven Standard Clause 1.
Why Ellery ADU Studio Anaheim Is Orange’s Preferred Garage Conversion ADU Company
We’ve designed, permitted, and built garage conversion ADUs across Orange since 2015 - the year California’s ADU laws shifted - and our permit sets are the core product, not an afterthought. Our Garage Conversion ADU team has walked the alley-accessed garage grid behind North Lemon Street, scoped conversions on Glassell-adjacent Craftsman lots, and navigated Historic Preservation Committee review for clients who needed compatible materials, scale, and massing approved before a single building permit was pulled.
Our crews serve Orange locally, with dispatch and scheduling coordinated from our Los Angeles office. That means a live person answers your call 24/7, and we can be on-site in Old Towne, the Orange Hills, or the ranch belt within a day of your initial contact. Our 900+ ADU portfolio includes documented photo records from every visit - evidence of what we found, not a summary of how it felt.
Nadia Ellery built this studio on the premise that the designer-versus-builder blame gap derails most ADU projects. One contract, one written price, one party responsible. Background-checked, uniformed crews. License number on every page.
Our Garage Conversion ADU Services in Orange

Detached Garage Conversion
Detached garage conversions dominate Old Towne Orange, where the 50×140-ft lots on streets like North Lemon and the blocks around Chapman University are served by rear alleys. These alley-accessed structures are the natural ADU target, but they’re also the most scrutinized: the Historic Preservation Committee reviews every exterior element visible from the alley, including garage door style, window placement, roofline pitch, and siding material. We run design review first, then pull the conversion permit. On one project, we swapped an alley-facing roll-up for a compatible two-car carriage-style door and re-clad walls in James Hardie siding matched to the existing Craftsman profile before installing a properly sized mini-split. The Secretary of the Interior Standards aren’t optional here - they’re the gate to your building permit.
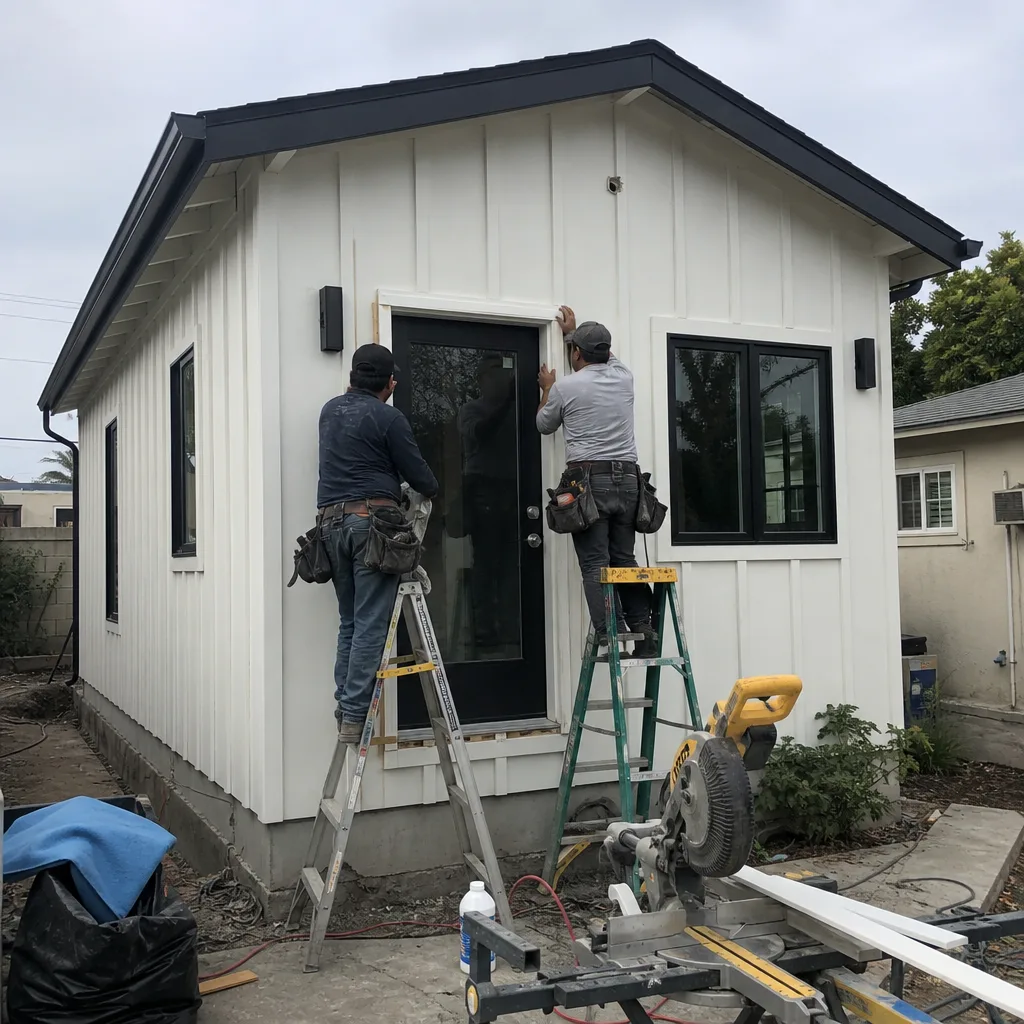
Attached Garage Conversion
The 1950s-1970s ranch belt stretching east and south of Old Towne - think the neighborhoods near Santiago Canyon Road and the Orange Hills - is built on attached garages with direct house access. These conversions typically avoid Historic Preservation Committee review, but they introduce their own variables: the existing slab condition, firewall separation requirements, and whether the garage shares HVAC with the main house. We measure the slab, document the foundation, and specify the separation assembly in the permit set before quoting. Orange’s inland heat matters here too; shared-wall conversions need independent climate control sized for mid-90s summer peaks, not coastal assumptions.

Carport Conversion
Carport conversions are less common in Old Towne’s tight grid but appear throughout Orange’s mid-century tracts, where open carports were built alongside ranch homes. The challenge is structural: most carports lack the perimeter foundation and shear walls required for habitable space. We scope whether the existing slab can carry the load, whether footings need augmentation, and how the new enclosed volume meets setback and height limits. In Orange, that means checking against both the city’s zoning code and, for Old Towne-adjacent properties, whether the Historic Preservation Committee will view the new enclosed form from the street or alley.

Garage Partition & Bathroom Add
Some Orange homeowners don’t need a full ADU - they need a partitioned garage with a bathroom and kitchenette for aging parents or rental income. We design these as Junior ADUs (JADUs) where the code allows, or as full conversions where it doesn’t. The plumbing rough-in is the critical path: Orange’s older sewer laterals, especially in pre-1940s Old Towne, may need video inspection and capacity verification before we specify fixtures. We coordinate that inspection, include it in the written scope, and price it upfront - no door-side upsells, per Haven Standard Clause 5.

Garage JADU
A Garage JADU in Orange caps at 500 square feet, requires owner-occupancy of the main house, and shares utilities - but it also sidesteps some of the utility-separation costs that drive full ADU pricing. We evaluate whether your garage footprint, ceiling height, and existing foundation meet JADU standards, then specify the efficiency kitchen and 3/4 bath layout that maximizes the limited square footage. In Old Towne, the Historic Preservation Committee still reviews exterior changes visible from public rights-of-way, so we factor design-review timeline into every JADU quote on alley-facing properties.
What happens when you call
- 1
A real person answersNo phone trees - you reach a local pro.
- 2
You get an upfront price rangeHonest numbers before anyone is dispatched.
- 3
A background-checked tech heads outLicensed & insured, dispatched right away.
- 4
You approve before work beginsNothing starts until you say go.
Trusted Brands We Service in Orange
We specify and coordinate prefab and modular systems from Abodu, Cover, and James Hardie within the same single contract that covers your design, permit set, and construction. For Orange’s inland climate - where summer peaks hit the mid-90s and Santa Ana wind events stress under-insulated structures - we size every system for actual load, not coastal assumptions. James Hardie siding, in particular, appears regularly in our Old Towne conversions because it meets Historic Preservation Committee standards for compatible material while handling the thermal cycling that Orange’s temperature swings produce.
Common Garage Conversion ADU Problems We See in Orange Homes

- Historic Preservation Committee review skipped on alley-facing conversions. Contractors scope a standard garage conversion citywide, then stall when the HPC rejects the garage door style, window placement, or siding material. We run design review before permit application, every time.
- HVAC undersized for Orange’s inland heat. A mini-split specified for coastal Newport Beach fails in Orange’s mid-90s summer peaks. We size for actual degree-day load, and we account for Santa Ana wind events that stress under-insulated new structures in fall.
- Grading and drainage surprises on 50×140-ft Old Towne lots. The narrow lot width and alley access mean equipment staging is tight, material hauls are long, and surface drainage patterns affect foundation work. We walk the access path and scope it before quoting.
- Assuming ranch-belt conversions are “straightforward.” The 1950s-1970s tract homes east of Old Towne often have post-tension slabs, shared attic spaces, or undersized electrical panels that aren’t visible until we open walls. Our permit set includes exploratory provisions and written contingencies.
Pricing for Garage Conversion ADU in Orange, CA
| Service | Typical Range in Orange |
|---|---|
| Attached Garage Conversion (ranch belt, no historic review) | $85,000 - $140,000 |
| Detached Garage Conversion (Old Towne, with HPC review) | $110,000 - $165,000 |
| Garage JADU (under 500 sq ft, owner-occupied) | $75,000 - $115,000 |
| Carport Conversion (foundation augmentation required) | $95,000 - $155,000 |
| Historic Preservation Committee design review (separate fee) | $3,500 - $7,500 |
These ranges include measured drawings, permit set, all construction, and final inspection - one written price before any work starts, per Haven Standard Clause 1. What moves a project within the range: slab condition, electrical panel capacity, sewer lateral condition, HVAC sizing for Orange’s heat load, and whether Historic Preservation Committee review adds design iterations. Grading constraints, equipment access limitations, and long material hauls on tight Old Towne lots are scoped and priced upfront, not discovered mid-project. Call (657) 366-5740 for your exact written quote - estimates are free, and we offer a Free Second Opinion on any written estimate already in hand.
We Also Serve Cities Near Orange
Our crews work throughout central Orange County, including Garage Conversion ADU in Orange and neighboring Santa Ana, Villa Park, Tustin, and Garden Grove. Each city has its own permitting timeline, zoning quirks, and housing stock - Santa Ana’s density bonuses differ from Orange’s historic district overlay, and Garden Grove’s setback variances follow a different calculation. We maintain current permit-tracker data for every jurisdiction we serve.
Serving Orange, CA - Our Local Coverage Area
We’re based in the Orange area and know this community well. Use the map below to see our service coverage - if you’re nearby, we can almost certainly help.
FAQs - Garage Conversion ADU in Orange
Yes. Any garage conversion in Old Towne Orange where exterior changes are visible from a public right-of-way, including alleys, triggers Historic Preservation Committee design review under the Secretary of the Interior Standards for compatible materials, scale, and massing. We submit door style, window placement, roofline pitch, and siding material for HPC approval before applying for the building permit. Call (657) 366-5740 - we’ll verify whether your specific property falls under review and include that timeline in your written quote.
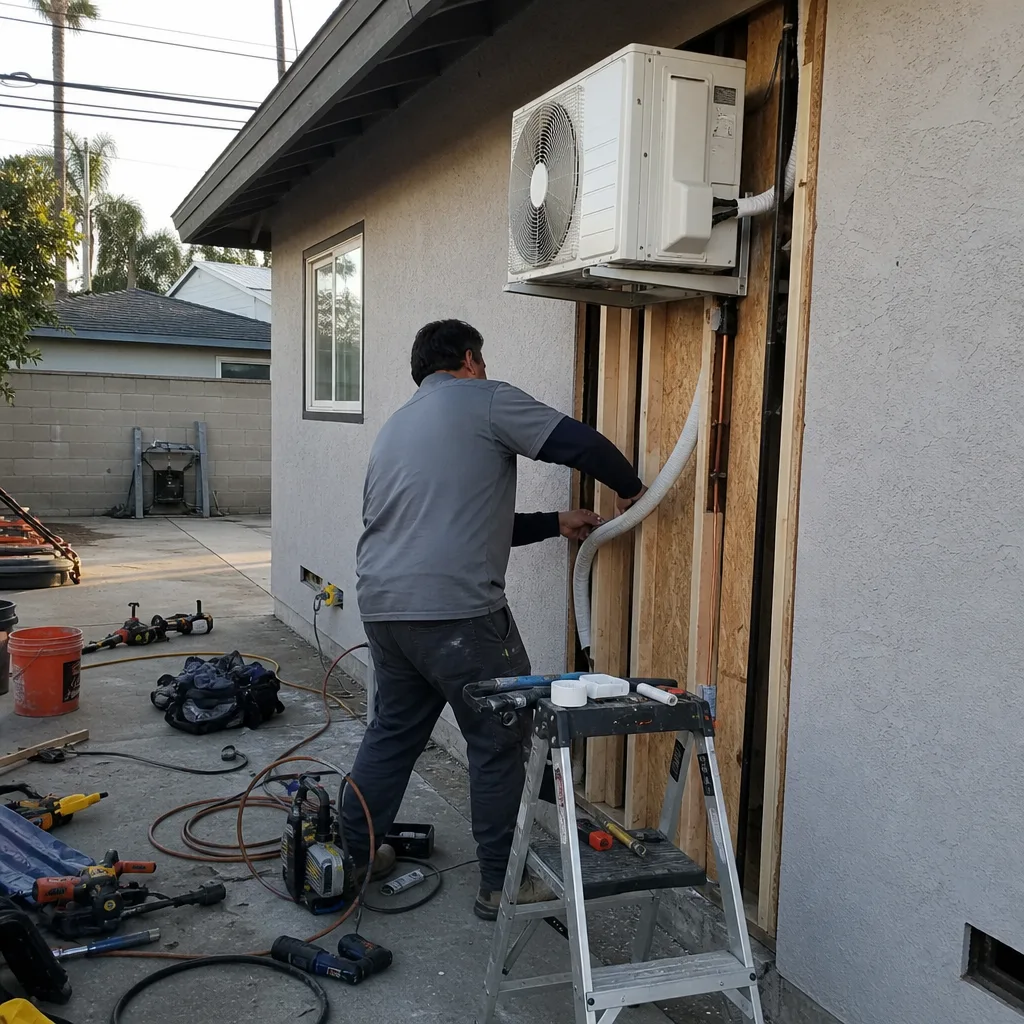
Orange sits several miles inland from the coast and regularly hits the mid-90s°F in summer, so detached garage conversions need properly sized mini-split systems rather than passive ventilation or coastal-load assumptions. Santa Ana wind events in fall push temperatures higher and stress under-insulated new structures. We specify R-19 minimum wall insulation and size every HVAC system for Orange’s actual degree-day load, not a coastal zone proxy. Call (657) 366-5740 for a heat-load calculation included in your free estimate.
Old Towne’s 50×140-ft lots with alley access introduce Historic Preservation Committee review, tight equipment staging, and long material hauls from street to alley - all of which we scope before quoting. Ranch tract lots typically have direct street access, no historic review, and different foundation conditions (post-tension slabs, shared attics), but may require electrical panel upgrades or sewer lateral work. The two project types rarely price within the same $10,000 band. Call (657) 366-5740 and we’ll walk your specific lot to determine which profile applies.
Yes, if the garage is within the existing walls of your single-family home or a detached structure on the same lot, the owner occupies the main residence, and the converted space does not exceed 500 square feet. Orange applies California’s JADU standards with local verification of utility-sharing agreements and parking replacement rules. We evaluate ceiling height, natural light requirements, and egress during our initial site visit. Call (657) 366-5740 to confirm whether your garage qualifies for JADU permitting.
They change how we stage the job and what we price for mobilization. Old Towne’s alley access may require compact equipment, longer material carries, and protection of historic paving; ranch-belt lots may have drainage patterns that affect slab work or foundation drainage. We walk the access path, photograph conditions, and write specific mobilization and protection line items into your scope before you sign. No surprises, per Haven Standard Clause 5. Call (657) 366-5740 to schedule that site walk.
Written by Nadia Ellery, Owner at Ellery ADU Studio, serving Orange and Anaheim since 2015.