

Fast, Reliable Garage Conversion ADU Across Lake Forest
A garage conversion ADU in Lake Forest typically runs $95,000-$165,000 all-in, from measured drawings through final inspection, and most projects clear both city/OCFA permit and HOA architectural review in 14-18 weeks. Nearly every single-family lot in Lake Forest was platted inside a planned community between the late 1970s and late 1990s, so a garage conversion here runs two approval tracks at once - city/OCFA permit plus HOA architectural review - and California’s post-2020 ADU laws stop those HOAs from banning the unit but not from enforcing their design and materials standards. Our Garage Conversion ADU in Lake Forest team coordinates both tracks in parallel so your project doesn’t stall waiting on a committee. Call (657) 366-5740 to schedule your free estimate. Scheduling and permit coordination are managed from our Los Angeles office; crews serve Lake Forest locally.
Why Ellery ADU Studio Anaheim Is Lake Forest’s Preferred Garage Conversion ADU Company
We’ve designed, permitted, and built garage conversion ADUs across Lake Forest’s planned communities since 2015 - the year California’s ADU laws began their major shift. Our 900+ ADU projects statewide include dozens in Lake Forest tracts where we already know which architectural committees review door styles, which require James Hardie panel matching, and which accept standard stucco. Nadia Ellery, our founder, personally reviews every Lake Forest permit set before it leaves our office.
Our crews arrive with the tract’s approved palette already researched. We don’t guess at colors or door heights. Under Haven Standard Clause 1, every Lake Forest project receives a written price before any work begins - no “call for a quote” runaround, no scope creep after signing. Our documented photo record on every visit means you see what we found, not what we felt.
A live person answers calls 24/7 at (657) 366-5740. We also offer a Free Second Opinion on any written estimate already in your hands from another design-build practice or contractor.
Our Garage Conversion ADU Services in Lake Forest

Attached Garage Conversion
Attached garage conversions are the dominant ADU pathway in Lake Forest because the city’s housing stock is overwhelmingly 1980s-1990s tract homes with front-facing two-car garages. We convert these into studio or one-bedroom ADUs with full kitchens and baths, working within the existing slab and roofline to minimize structural triggers. On a 1980s attached-garage tract home in the Baker Ranch area, our crew converted a two-car garage into a studio ADU with a full bath, and the HOA architectural committee bounced the first submittal because the proposed carriage-style door and stucco color sat outside the tract’s approved palette - we resubmitted with a James Hardie panel in the association’s listed color and a height that matched the existing eave line, then sequenced slab and framing to start the day the stamped approval landed so the shell wasn’t sitting open during review. That’s the difference between a contractor who files one permit and a design-build studio that runs both tracks.

Detached Garage Conversion
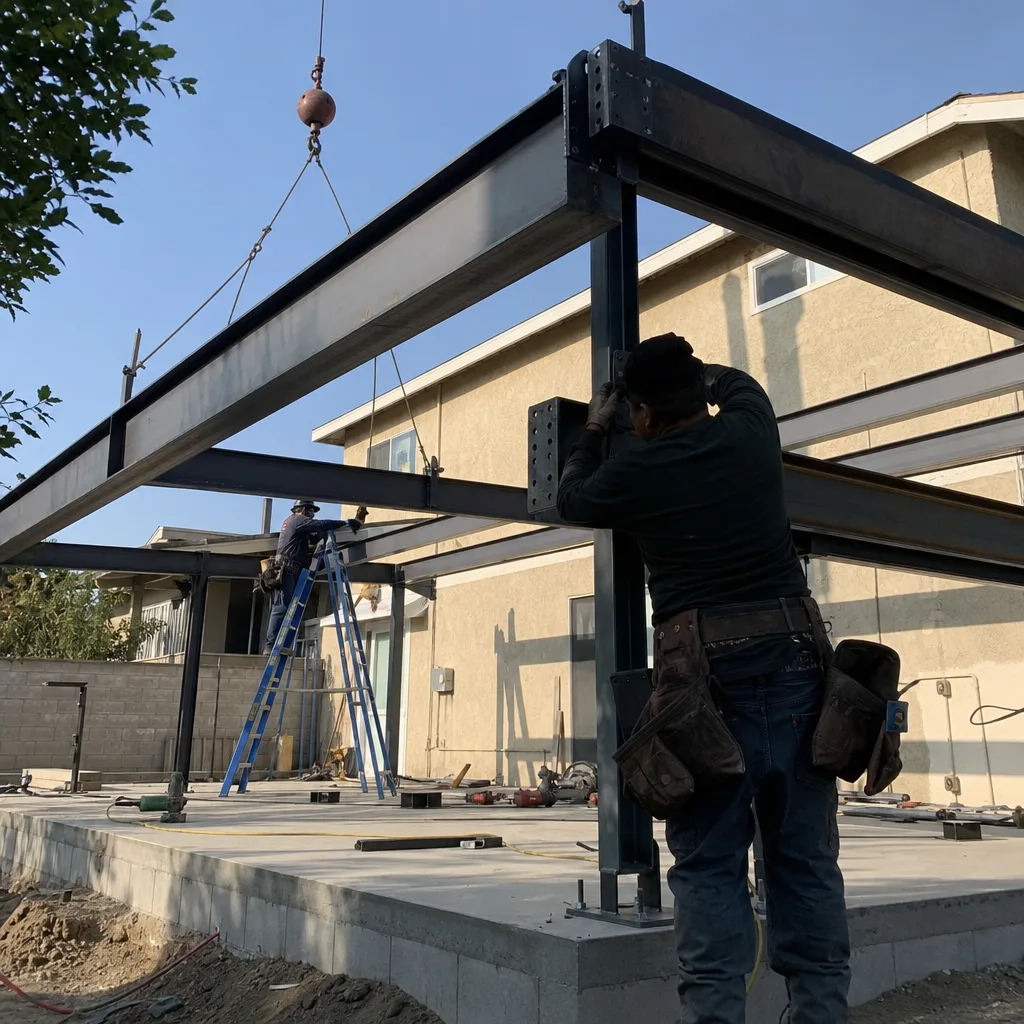
Detached garages in Lake Forest appear most often on the larger valley lots - typically 7,000-9,000 square feet - in tracts built during the late-1980s expansion. These conversions require separate utility connections and independent HVAC sizing because Lake Forest’s inland Saddleback Valley location pushes summer temperatures into the mid-to-upper 90s°F, and the Santa Ana wind exposure in fall means OCFA defensible-space and ember-resistant-construction standards apply. We size systems for the actual load, not coastal assumptions.
Carport Conversion
Carport conversions in Lake Forest are less common than enclosed-garage work, but they appear in some early-1980s tracts and in hillside areas like Portola Hills where setback and grading constraints made enclosed garages impractical. A carport conversion requires a full enclosure package - walls, door, insulation, and often a slab upgrade - and because it’s new visible construction, the HOA architectural review tends to scrutinize materials and roof pitch more closely than a garage that already matches the home. We pull the tract’s design guidelines before we draw a single line.

Garage Partition & Bathroom Add
Many Lake Forest homeowners don’t need a full separate unit - they need a bedroom and bath added to an existing garage for an aging parent or returning adult child. This is a garage partition with bathroom add: we divide the garage space, add plumbing and mechanical, and create a private living area without a full kitchen. Because it’s not a complete ADU, the permit path can differ, but in Lake Forest’s planned communities, the HOA still reviews exterior changes. We file both tracks regardless.
Garage JADU
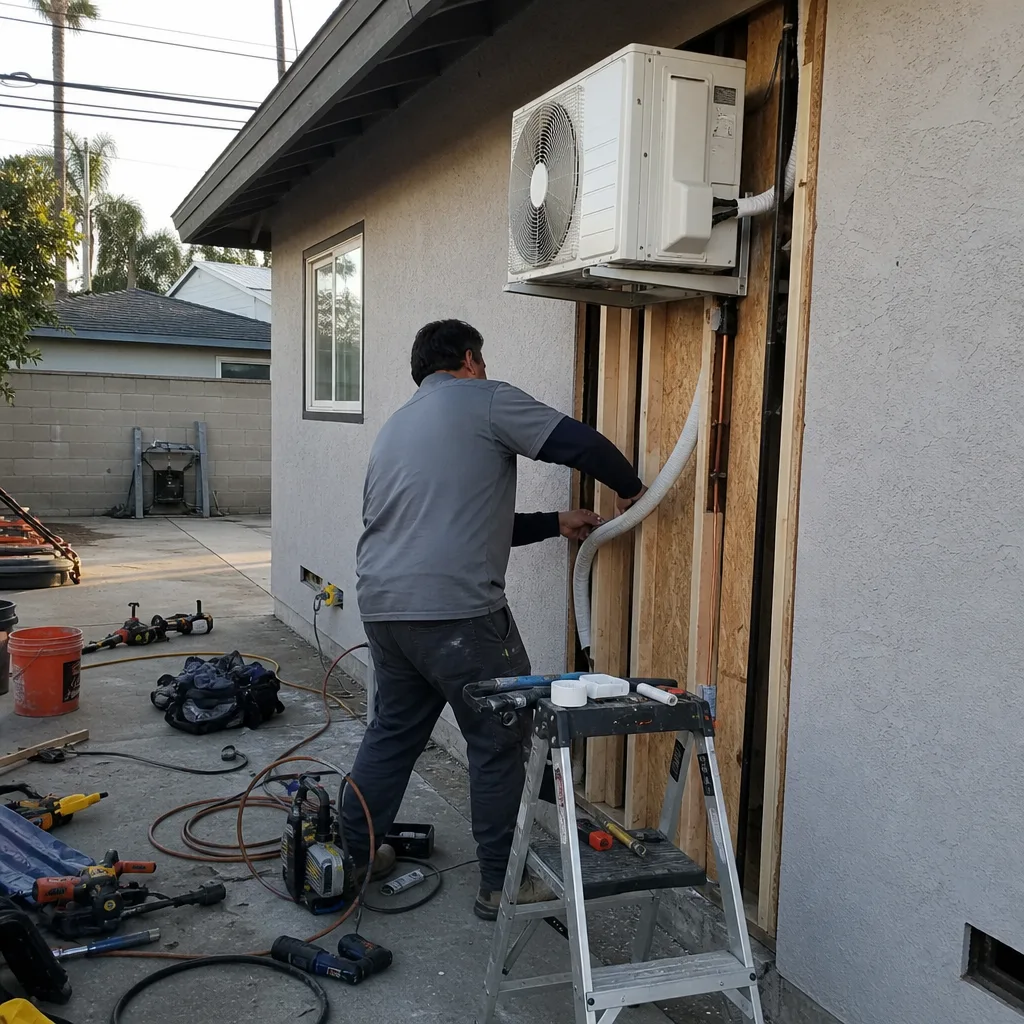
A Junior ADU - a JADU - is created within the walls of an existing single-family home or attached garage, shares mechanical systems with the main house, and requires owner occupancy of either the main house or the JADU. In Lake Forest, garage JADUs are popular because they avoid separate utility trenching and because many tract HOAs are more comfortable with a garage conversion that doesn’t read as a fully independent structure. We verify your tract’s specific JADU allowances and coordinate the owner-occupancy affidavit with your closing documents.
What happens when you call
- 1
A real person answersNo phone trees - you reach a local pro.
- 2
You get an upfront price rangeHonest numbers before anyone is dispatched.
- 3
A background-checked tech heads outLicensed & insured, dispatched right away.
- 4
You approve before work beginsNothing starts until you say go.
Trusted Brands We Service in Lake Forest
Ellery ADU Studio specifies and coordinates prefab and modular systems from Plant Prefab, Tuff Shed, and James Hardie within the same single-contract design-build model. For Lake Forest’s HOA-driven aesthetic requirements, James Hardie panel and trim systems are particularly valuable - the brand’s color palettes and texture options map cleanly onto most planned-community approved-materials lists, and we keep current swatch books on hand for architectural committee submittals. Plant Prefab’s panelized systems work well for detached garage replacements on flat valley lots where grading is minimal. We don’t push brands; we specify what clears both OCFA and your HOA.
Common Garage Conversion ADU Problems We See in Lake Forest Homes
- Dual-track approval blind spots. Contractors from coastal OC cities often treat the city permit as the only approval gate and start demolition before the HOA architectural committee signs off on door style, color and height - then get red-tagged on a half-open garage. We file both tracks simultaneously and don’t break ground until both stamps are in hand.
- Stock material mismatches. Ordering a stock garage door and stucco color before pulling the tract’s approved palette forces a re-submittal and pushes the whole conversion calendar out by 4-8 weeks. We research your HOA’s listed materials before we specify.
- OCFA ember-resistant detailing missed. Bidding a Lake Forest garage conversion off coastal-OC assumptions and missing the OCFA defensible-space and ember-resistant detailing the Saddleback Valley exposure requires means re-work after inspection. Our permit sets include these details from the first submission.
- Hillside grading surprises. In Portola Hills and similar Lake Forest hillside tracts, disturbing more than a modest soil volume on a slope triggers Orange County grading-permit requirements that flat-lot contractors routinely miss, blowing timelines and budgets. We flag slope conditions in our initial site measure.
Pricing for Garage Conversion ADU in Lake Forest, CA
Garage conversion ADUs in Lake Forest typically run $95,000-$165,000 all-in, drawings through final inspection, with attached garage conversions at the lower end and detached or hillside work at the upper. A garage partition and bathroom add without full kitchen runs $55,000-$85,000. Garage JADUs, which share systems with the main house, typically fall between $45,000 and $75,000. HOA architectural review adds 3-6 weeks to the calendar but not to the construction cost - we absorb the filing time into our project schedule, not your invoice.
What moves the number: slab condition, need for seismic retrofit, utility trenching distance, and whether your tract requires specific materials like James Hardie panel versus standard stucco. Under Haven Standard Clause 1, every project receives a written price before any work begins. No change orders, no door-side upsells. Call (657) 366-5740 for your exact quote - estimates are free.
We Also Serve Cities Near Lake Forest

Our Garage Conversion ADU crews work throughout central Orange County, including Irvine, Tustin, Santa Ana, and Orange. Each city carries its own permit timeline and aesthetic requirements; we file accordingly.
Serving Lake Forest, CA - Our Local Coverage Area
We’re based in the Lake Forest area and know this community well. Use the map below to see our service coverage - if you’re nearby, we can almost certainly help.
FAQs - Garage Conversion ADU in Lake Forest
No, your HOA cannot ban an ADU under California’s AB 3182 and SB 9, but they can enforce design and materials standards through architectural review. We file your HOA submittal in parallel with your city/OCFA permit application so neither track waits on the other. Call (657) 366-5740 to review your tract’s specific guidelines.
HOA architectural review typically adds 3-6 weeks to a Lake Forest garage conversion timeline, depending on meeting frequency and whether the submittal requires revision. We sequence construction to begin the day after both approvals land, so no work sits exposed during review. Call (657) 366-5740 for a project calendar specific to your tract.
A complete Lake Forest submittal packet needs the city/OCFA permit set - site plan, floor plan, elevations, structural calcs, and Title 24 energy compliance - plus a separate HOA architectural package with material samples, color swatches, door style cut sheets, and dimensioned elevations showing roof pitch and eave height. We prepare both; you sign once. Call (657) 366-5740 to start your packet.
Yes, an attached garage conversion can become a JADU if it meets Junior ADU requirements: created within existing walls, sharing mechanical systems with the main house, with a separate exterior entrance, and with the owner occupying either the main house or the JADU. In Lake Forest’s planned communities, garage JADUs often face less HOA resistance than fully independent ADUs because they read as accessory space, not a second structure. Call (657) 366-5740 to verify your property qualifies.
Door style and color matter because Lake Forest’s planned-community HOAs enforce visual uniformity across each tract, and the garage door is typically the largest visible element on the street-facing elevation. A mismatch triggers architectural committee rejection, forcing re-submittal and delay. We match your tract’s approved palette before we specify, not after. Call (657) 366-5740 and we’ll pull your HOA’s guidelines in our first meeting.
Written by Nadia Ellery, Owner at Ellery ADU Studio, serving Lake Forest since 2015.