

Fast, Reliable ADU Design & Permitting Across Fullerton
ADU design and permitting in Fullerton, CA typically runs $8,500-$18,000 for the full design-build permit set, with most projects reaching plan-check approval in 12-16 weeks depending on overlay review requirements. We’re familiar with Fullerton’s specific conditions: the historic design-compatibility layers near downtown, the inland heat that drives stricter Title 24 calculations, and the rear-alley grid that changes how we stage every job. Our ADU Design & Permitting team coordinates dispatch from our Los Angeles office, with crews serving Fullerton neighborhoods directly. Call (657) 366-5740 to schedule your free estimate - every project gets a written price before any work starts, per Haven Standard Clause 1.
Why Ellery ADU Studio Anaheim Is Fullerton’s Preferred ADU Design & Permitting Company
We’ve designed, permitted, and built ADUs across Fullerton since 2015 - the year California’s ADU laws shifted statewide. That timing matters: we learned the local process as it was being rewritten, not after. Our 900+ completed ADUs include dozens in Fullerton’s central bungalow neighborhoods, northside ranch tracts, and the college-adjacent rental corridors near Cal State Fullerton.
Fullerton clients receive the same documentation we provide everywhere: a written price before any work starts, a documented photo record on every visit, and the 365-Day Done Right Promise backed in writing. Our license number appears on every page - verified, not just claimed. Background-checked, uniformed crews handle the work; a live person answers calls 24/7.
Response time to Fullerton is typically next-day for site assessments. We know the difference between a standard plan-check submittal and one routed through Fullerton’s historic overlay review, and we scope accordingly from the first visit. That local specificity is why we don’t waste time with redesigns that should have been caught at the permit-set stage.
Our ADU Design & Permitting Services in Fullerton

Site Assessment
Every Fullerton ADU starts with a site assessment that accounts for what standard checklists miss. On a 1920s Craftsman near Valencia Park, we’re checking for the original 60-amp panel and galvanized supply lines that are common in Fullerton’s central housing stock. On a northside ranch from the 1960s, we’re confirming lot coverage for a detached unit and flagging any oak tree protection zones. We document everything with photos you’ll receive, and we note access constraints - alley staging, shared driveways, neighbor parking pads - that go straight into the written quote as fixed line items. No surprises later.
ADU Design & Blueprints
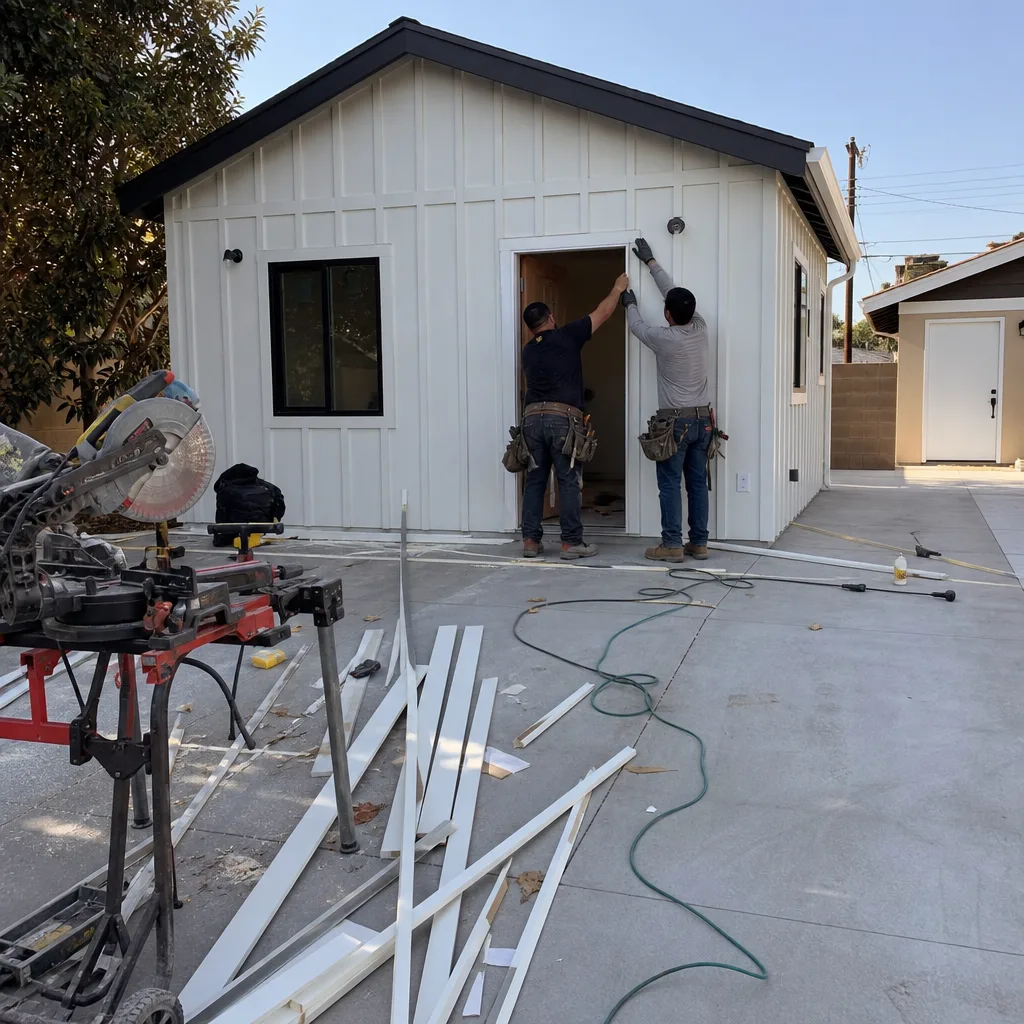
Our permit set is the core product, not an afterthought. In Fullerton, that means designing for two distinct conditions: the inland heat that pushes Title 24 energy compliance beyond coastal standards, and the historic overlay zones where design-compatibility review can add weeks of iteration. We handled a garage conversion ADU on a 1920s Craftsman bungalow in the Valencia Park area near downtown Fullerton - the original detached garage sat on a rear alley off a narrow shared driveway, so we staged all demolition and framing from the alley side to avoid blocking the neighbor’s parking pad. The historic overlay required design-compatibility review, which meant matching the existing bungalow’s window trim profile and roof pitch rather than using standard ADU kit panels, and we upgraded the original 60-amp service to a 200-amp panel with a separate ADU meter. The alley access actually simplified the build - no crane or staging in the front yard - but the tight lot meant every material delivery had to be coordinated with the neighbor’s schedule, which we built into the quote as a fixed staging and access line item.
Permit Application
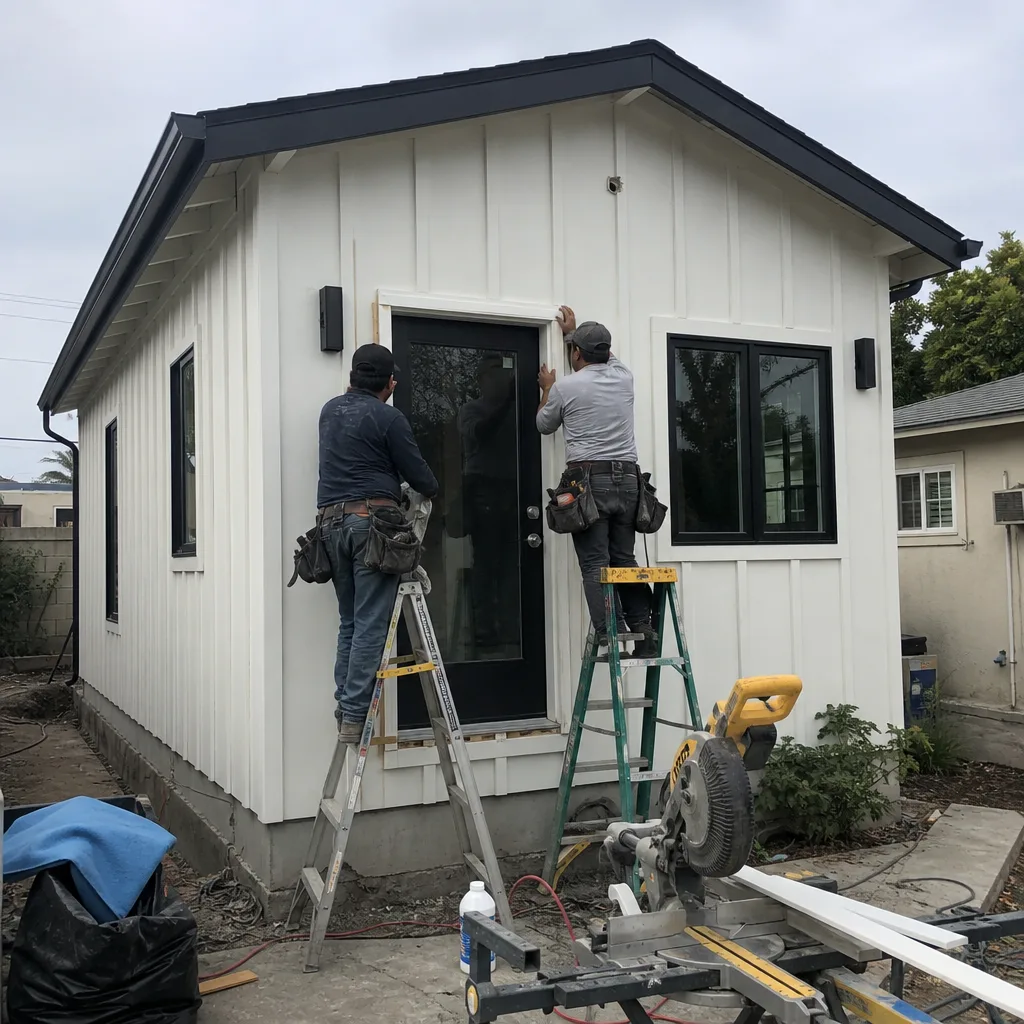
Fullerton’s permit timeline splits into two tracks: standard submittals and overlay-review projects. We know which track your property falls into before we file, because we check the zoning map during the site assessment. For standard garage conversions in the 1950s ranch areas, plan check typically runs 8-10 weeks. For downtown-adjacent properties in the historic overlay, add 4-6 weeks for design-compatibility review before the technical plan check even begins. We build that timeline into your contract, and we coordinate directly with Fullerton’s Planning Division to keep the application moving. Under Haven Standard Clause 5 (No Surprises), the scope is locked at signing; no door-side upsells, no scope creep.
HOA & Zoning Compliance
Fullerton’s zoning for ADUs is generally permissive under state law, but HOAs in newer developments can impose restrictions that the city won’t override. We review your CC&Rs during the site assessment and flag any potential conflicts before design begins. For properties near Cal State Fullerton or Fullerton College, we also check for any college-adjacent overlay conditions that might affect rental registration or occupancy limits. The permit set we deliver includes every document Fullerton requires for zoning clearance, HOA notification, and final certificate of occupancy.

What happens when you call
- 1
A real person answersNo phone trees - you reach a local pro.
- 2
You get an upfront price rangeHonest numbers before anyone is dispatched.
- 3
A background-checked tech heads outLicensed & insured, dispatched right away.
- 4
You approve before work beginsNothing starts until you say go.
Trusted Brands We Service in Fullerton
We specify and coordinate prefab and modular systems from Abodu, Cover, and James Hardie within the same single contract that covers your design and permitting. For Fullerton’s inland climate, James Hardie fiber-cement siding performs well against the UV exposure and Santa Ana wind events that push through the local geography. Abodu and Cover units can work on larger northside lots with alley or side-yard access for crane placement. We don’t sell you a brand; we match the system to your lot constraints, your budget, and Fullerton’s specific code requirements, then coordinate delivery and integration under one written price.
Common ADU Design & Permitting Problems We See in Fullerton Homes
- Historic overlay surprises. Submitting a standard kit-home plan set to Fullerton’s historic overlay review without design-compatibility documentation - the application sits in limbo while the homeowner pays for redesign that should have been scoped from day one. We catch this during the site assessment and design for it from the start.
- Wasted alley potential. Ignoring the rear-alley grid’s potential: designing a detached ADU with front-yard access on a lot that already has an alley-addressable garage pad, wasting yard space and triggering unnecessary setback variances. Fullerton’s alley grid is more extensive than most OC cities - we use it.
- Neighbor conflicts mid-build. Failing to coordinate shared-driveway or party-wall staging with neighbors before demolition - Fullerton’s dense central lots mean a complaint to code enforcement can halt the job mid-framing, and the work-hour ordinance leaves little room for catch-up. Our quotes include a fixed staging and access line item with neighbor coordination built in.
- Undersized infrastructure. Original 60-amp service and galvanized supply lines in Fullerton’s 1920s-1940s housing stock trigger electrical and plumbing upgrades that aren’t always obvious from a satellite view. We find these during the site assessment and include them in the written scope, not as change orders later.
Pricing for ADU Design & Permitting in Fullerton, CA
A typical site assessment in Fullerton runs $350-$650, credited toward your project if you move forward. The full design and permit set for a garage conversion ADU typically runs $8,500-$14,500; a new detached ADU with full architectural plans runs $12,500-$18,000. Historic overlay review adds $2,000-$4,000 for the extra design iteration and documentation required. Electrical panel upgrades from original 60-amp service run $3,500-$6,500. Sewer lateral replacement, common on Fullerton’s older lots, runs $4,000-$8,000 depending on length and access.
Every line item is fixed in writing before any work starts - Haven Standard Clause 1. No “call for a quote.” No range that widens later. Call (657) 366-5740 for your free estimate.
We Also Serve Cities Near Fullerton

Our crews work across northern Orange County and adjacent LA County, including ADU Design & Permitting in Fullerton and surrounding cities: Yorba Linda, La Habra, Anaheim, and Rowland Heights. Each city has its own permit timeline and zoning quirks; we scope for them specifically.
Serving Fullerton, CA - Our Local Coverage Area
We’re based in the Fullerton area and know this community well. Use the map below to see our service coverage - if you’re nearby, we can almost certainly help.
FAQs - ADU Design & Permitting in Fullerton

Yes, if your property falls within Fullerton’s historic overlay zones near downtown. The city requires architectural review that matches window trim profiles, roof pitch, and materials to the existing primary residence - a layer of scrutiny that neighboring Anaheim, Buena Park, and Brea do not impose. We check your parcel against the overlay map during the site assessment and design for compatibility from the first draft, avoiding the limbo of a rejected application. Call (657) 366-5740 to confirm your property’s status - estimates are free.
Fullerton’s unusually extensive rear-alley grid means many central lots can address and access an ADU entirely from the alley, giving the unit separate street presence and real privacy without consuming yard space. This simplifies staging and can eliminate front-yard setback concerns, but it requires coordination with neighbors who share the alley for parking access. We build that coordination into the quote as a fixed line item. Call (657) 366-5740 for a site assessment - we’ll walk your alley and show you what’s possible.
Fullerton’s central bungalow neighborhoods were platted with narrow lots, shared driveways, and minimal on-street parking - conditions that are structurally different from the wider suburban lots in north Anaheim or Yorba Linda. A dumpster placed without neighbor agreement can draw a code enforcement complaint that halts work for days, and the city’s work-hour ordinance limits catch-up time. We coordinate staging, material delivery, and neighbor notification before demolition starts, with every constraint written into the fixed scope. Call (657) 366-5740 - we’ll explain how your specific lot affects the build sequence.
Yes. Fullerton’s position roughly 22 miles inland pushes summer highs noticeably above coastal Orange County cities, making Title 24 energy-compliance calculations more demanding for insulation values, HVAC sizing, and cool-roof requirements than in Huntington Beach or even nearby Brea. Santa Ana wind events also require extra attention to roof-to-wall connections on detached ADU framing. We size every system for Fullerton’s specific climate zone, not a generic coastal standard, and we document the compliance path in the permit set. Call (657) 366-5740 for an exact quote - estimates are free.
Almost certainly. Fullerton’s 1920s-1940s housing stock commonly has 60-100 amp electrical panels and galvanized supply lines degraded by the area’s moderately hard municipal water. The city will not issue an ADU certificate of occupancy without adequate electrical service and potable water supply, so these upgrades must be included in the permit set and built into the construction scope. We identify these conditions during the site assessment and include them as fixed line items in the written quote - not as change orders after permit approval. Call (657) 366-5740 to schedule your assessment.
Written by Nadia Ellery, Owner at Ellery ADU Studio Anaheim, serving Fullerton since 2015.