

Fast, Reliable ADU Design & Permitting Across Chino
ADU design and permitting in Chino, CA typically runs $8,500-$18,000 for the full design-build documentation package, with permit approval timelines averaging 3-5 months through the city’s planning department. Ellery ADU Studio has designed, permitted, and built more than 900 ADUs since 2015, and our Inland Empire office coordinates dispatch and scheduling directly for Chino homeowners. Call (657) 366-5740 to schedule your free estimate - every project carries a written price before any work starts, per Haven Standard Clause 1.
Chino’s not coastal LA, and your ADU spec shouldn’t pretend it is. We see the difference every week: inland heat, wide temperature swings, and lot profiles left over from the dairy belt that either give you room to build or create constraints no generic plan accounts for. Our ADU Design & Permitting team works from drawings through final inspection under one contract at one written price.
Why Ellery ADU Studio Anaheim Is Chino’s Preferred ADU Design & Permitting Company
We’ve been in business since 2015, the year California’s ADU laws began their major shift, which means we’ve tracked every code cycle that’s affected Chino’s permitting path. Our clients in Chino receive the same documented photo record on every visit and the same 365-Day Done Right Promise backed in writing that governs every Ellery project.
Response time to Chino is same-day or next-day for initial site assessments, scheduled from our Inland Empire office. We know the difference between a pre-1990s ranch lot west of Central Avenue and a tight rear yard in The Preserve, and we design accordingly. Nadia Ellery built this studio on the premise that the permit set is the product, not an afterthought - and that matters in a city where the planning department sees both oversized legacy lots and dense HOA tracts.
Our Chino clients come to us after receiving “coastal cheap” specs from contractors who don’t account for 105°F summers or 30°F+ diurnal swings. We show them the hardware schedule side by side so they can see where the callbacks start. That’s why we offer a Free Second Opinion on any written estimate already in hand.
Our ADU Design & Permitting Services in Chino

Site Assessment
Every Chino project starts with a measured site visit. On an oversized 1950s ranch lot off the west side of Central Avenue, our crew designed a full detached ADU behind the existing detached garage, and the envelope spec drove the whole drawing: because Chino swings 30°F+ day-to-night and crests 105°F in summer, we sized the mini-split and Title 24 window package above what a coastal-LA plan would carry, then detailed hot-dip galvanized post bases and stainless fasteners on the shade structure instead of the standard electro-plated set. The client had originally been quoted a “coastal cheap” spec by another contractor; we showed the hardware and flashing schedule side by side so they could see where the first five-year callbacks would come from.
We document what we find, not what we feel. The existing slab is 4 inches, within range for a conversion; here is what that means for your foundation line item. Setback variances - the extra distance the city requires between your new ADU and the property line - get flagged early, not after drawings are stamped.
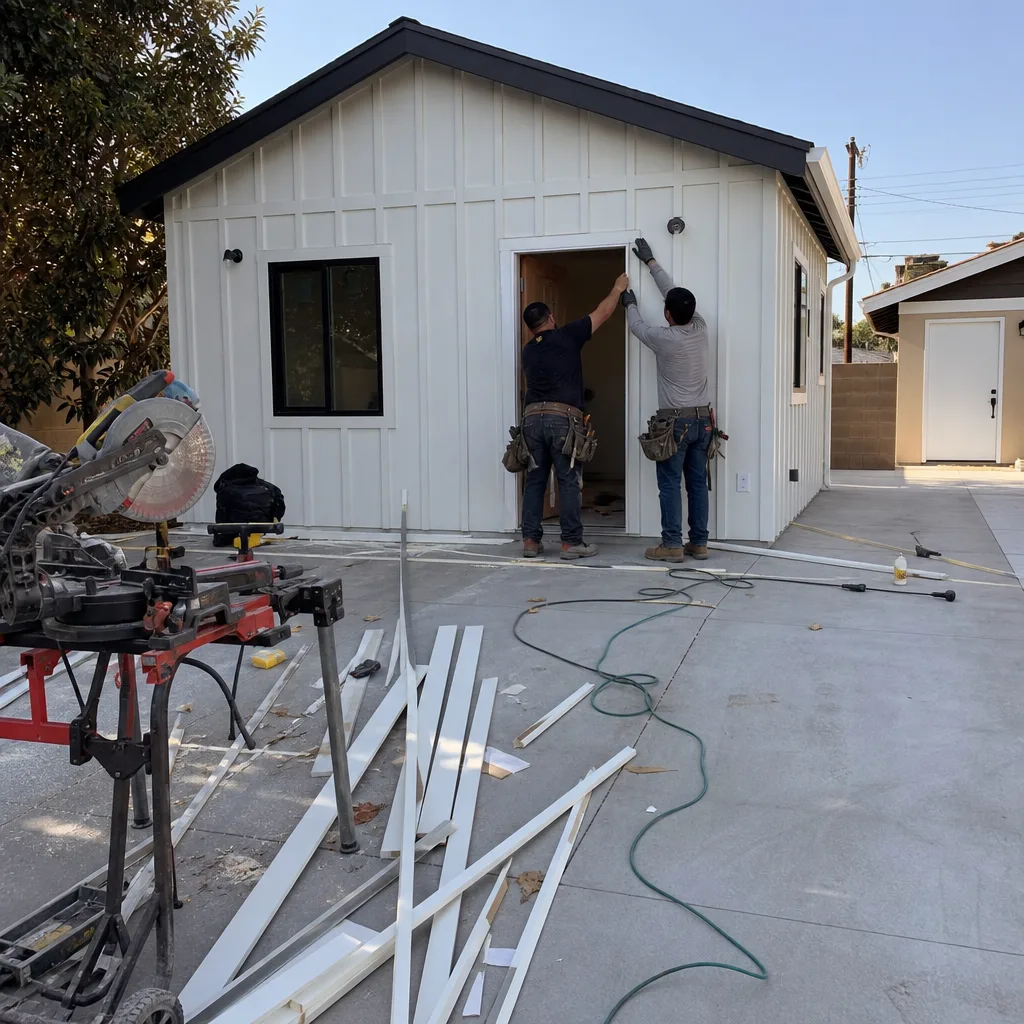
ADU Design & Blueprints
Our permit sets are the core product. For Chino’s pre-1990s dairy-belt lots - commonly 8,000 to 15,000+ sq ft west of Central Avenue - the rear-yard depth clears full detached ADUs that would trip setback limits on similarly aged parcels in Pomona or Montclair. The Preserve’s newer tract lots have the opposite problem: rear yards tight enough that design has to fight for every foot. We model both conditions in 3D before a single line goes to the planning department.
Every blueprint package includes structural calcs, MEP rough-ins, and the Title 24 energy compliance documentation that Chino’s building division requires for plan check. Under Haven Standard Clause 5 (No Surprises), the scope is locked at signing; no door-side upsells, no scope creep.
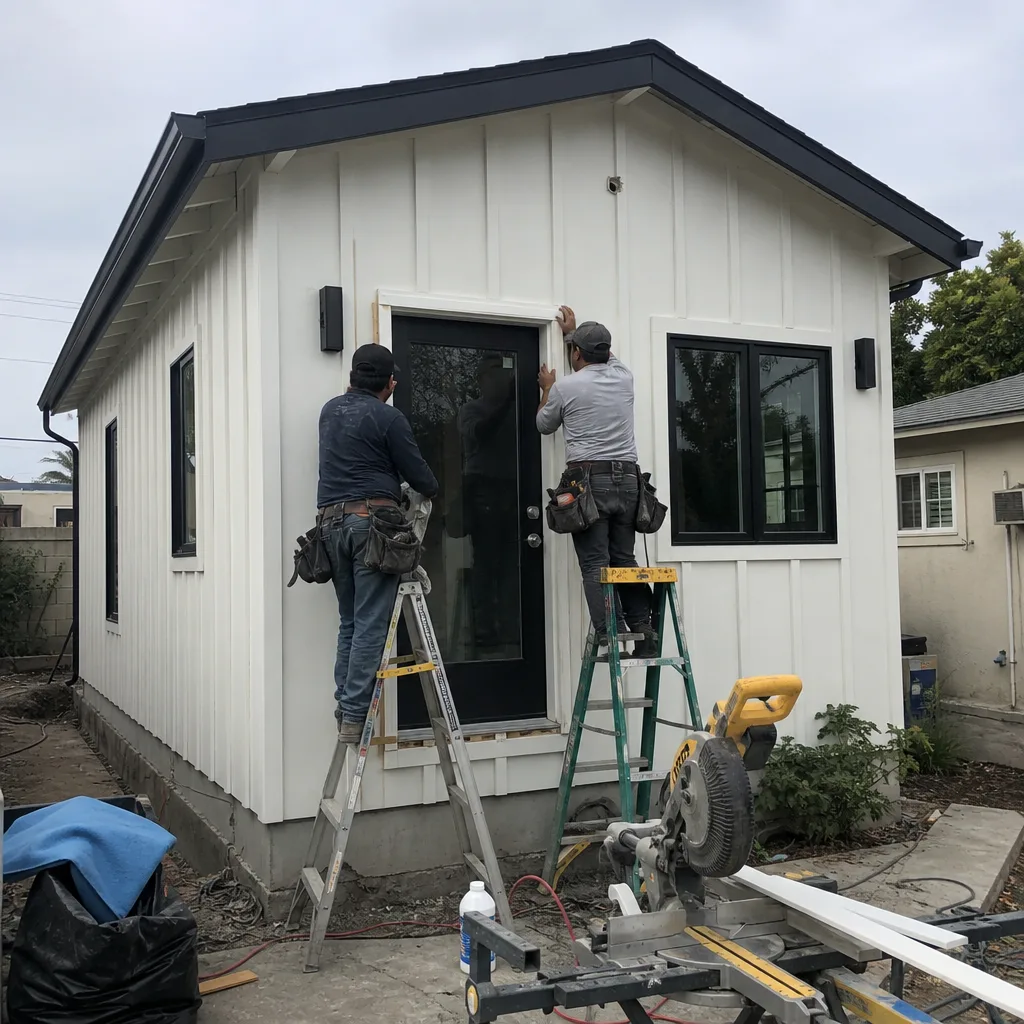
Permit Application
Chino’s planning department processes ADU permits through a specific workflow that differs from neighboring San Bernardino County jurisdictions. We submit complete packages - not placeholder drawings with “to be determined” notes that trigger plan-check rejections. Our permit application service includes all city correspondence, revision cycles, and scheduling of required inspections from foundation through final.
A typical Chino permit application, when the initial submittal is complete, moves through plan check in 8-12 weeks. Incomplete packages - the ones with generic energy calcs or missing HOA letters from The Preserve - sit in correction cycles that add months. We don’t let that happen.
HOA & Zoning Compliance
Homeowners in The Preserve frequently assume their HOA can block an ADU or its rental; contractors here regularly have to walk clients through California AB 3182, which makes such HOA prohibitions unenforceable - a conversation that comes up far more often in Chino than in older, non-HOA neighborhoods of neighboring cities. We handle the HOA submittal layer as a standard part of design, not a surprise add-on. The letter, the setback verification, the parking count - it’s all in the initial scope, priced in writing before work starts.

Title 24 Energy Compliance
Chino sits deep in the Inland Empire heat pocket and regularly records summer highs above 105°F - meaningfully hotter than the San Gabriel Valley or coastal LA - so ADU HVAC loads must be sized more aggressively than plans drawn for western LA County. The wide diurnal temperature swings (30°F+ day-to-night in summer) also stress building envelopes, making proper insulation and window specs in a detached ADU a significant comfort and energy-code issue under California Title 24.
Our Title 24 compliance package includes the CF-1R forms, equipment specifications, and fenestration schedules that Chino’s building division requires. We don’t outsource this to a third-party energy consultant who hasn’t walked your lot. It’s all under the same contract, the same written price, the same accountability.

What happens when you call
- 1
A real person answersNo phone trees - you reach a local pro.
- 2
You get an upfront price rangeHonest numbers before anyone is dispatched.
- 3
A background-checked tech heads outLicensed & insured, dispatched right away.
- 4
You approve before work beginsNothing starts until you say go.
Trusted Brands We Service in Chino
Ellery ADU Studio specifies and coordinates prefab and modular systems from Plant Prefab, Tuff Shed, and James Hardie within the same single contract that covers your design and permitting. For Chino’s climate, we specify James Hardie fiber-cement siding over vinyl alternatives that warp and fade under inland UV and heat loads. Plant Prefab’s panelized systems allow precise Title 24 envelope tuning for Chino’s temperature swings. Tuff Shed’s engineered structures work well for garage conversion ADUs on the older ranch lots west of Central, where the existing slab and roofline can integrate cleanly. Every brand selection is documented in the permit set with the hardware schedule that matches Chino’s conditions, not a coastal default.
Common ADU Design & Permitting Problems We See in Chino Homes
- Designing to coastal-LA Title 24 assumptions. Undersized HVAC and low-SHGC glass mean the detached unit bakes through Chino’s 105°F+ inland heat pocket and fails comfort and energy expectations in year one. We size equipment for Climate Zone 10, not Zone 6.
- Specifying electro-plated or standard galvanized fasteners, post bases, and railing hardware. These corrode and stain within a few seasons under Chino’s wide diurnal swings, turning a “cheaper” plan into a repair schedule. We specify hot-dip galvanized or stainless hardware with the documentation to prove it.
- Treating The Preserve and other 2000s-2010s HOA tracts like the older non-HOA streets west of Central. Missing the HOA submittal layer and mis-advising on AB 3182 before drawings are even stamped kills permit timelines. We verify HOA status in the first site assessment.
- Assuming lot size alone guarantees ADU feasibility. Chino’s agricultural-legacy lots are deep, but utility easements, septic setbacks (on unsewered pockets), and fire department access requirements can all consume the apparent “extra” space. We map every constraint before design begins.
Pricing for ADU Design & Permitting in Chino, CA
A typical ADU design and permitting package in Chino runs $8,500-$18,000 all-in, drawings through final inspection, for a standard garage conversion or detached ADU under 800 square feet. Junior ADUs and interior conversions start lower, around $6,500-$12,000, because they leverage existing structure and avoid foundation and utility trenching scope. New detached ADUs with full site prep and utility connections range $12,000-$18,000+ depending on distance to sewer and electrical service.
What moves the number: HOA coordination adds $800-$1,500 for The Preserve and similar master-planned tracts. Title 24 package complexity increases with envelope area and glazing ratio. Foundation type - slab-on-grade versus raised floor - affects structural engineering hours. Under Haven Standard Clause 1, every project is quoted with a written price before any work begins. No “call for a quote” here. Call (657) 366-5740 for your exact number - estimates are free.
We Also Serve Cities Near Chino
Our ADU Design & Permitting in Chino crews work throughout the western Inland Empire, including Chino Hills, Corona, Pomona, and Diamond Bar. Each city has its own planning department workflow, HOA density profile, and climate considerations; we adjust the permit set and hardware spec accordingly rather than recycling Chino’s package.
Serving Chino, CA - Our Local Coverage Area
We’re based in the Chino area and know this community well. Use the map below to see our service coverage - if you’re nearby, we can almost certainly help.
FAQs - ADU Design & Permitting in Chino

No. California AB 3182 makes HOA prohibitions on ADU construction and rental unenforceable, though HOAs can still enforce reasonable design guidelines and parking requirements. We handle the HOA submittal and AB 3182 compliance letter as standard scope for The Preserve and similar Chino tracts. Call (657) 366-5740 if you’ve been told otherwise - we’ll review your CC&Rs at no charge.
Chino’s Climate Zone 10 designation means 105°F+ summer peaks and 30°F+ day-to-night temperature swings that coastal LA simply doesn’t experience. We specify higher-capacity mini-splits, lower SHGC glazing, and enhanced wall insulation to keep the unit comfortable and Title 24-compliant. A coastal-LA spec will fail both comfort and code here. Call (657) 366-5740 and we’ll show you the equipment schedule side by side.
Pre-1990s lots west of Central Avenue - commonly 8,000 to 15,000+ sq ft - typically clear rear-yard setbacks for full detached ADUs that wouldn’t fit in Pomona or Montclair. The Preserve’s newer tracts are tighter and require more precise envelope optimization. We verify every dimension against Chino’s municipal code during the free site assessment. Call (657) 366-5740 to schedule.
Hot-dip galvanized or stainless steel fasteners, post bases, and railing hardware - never electro-plated or standard galvanized, which corrode within seasons under Chino’s diurnal swings. We detail the full hardware schedule in your permit set so you can verify what goes into your structure. Call (657) 366-5740 for a Free Second Opinion on any estimate that doesn’t specify this.
Yes. All new construction in California, including detached ADUs, requires Title 24 compliance documentation at plan check. Chino’s building division reviews CF-1R forms, equipment specs, and envelope performance calculations before issuing permits. Our design package includes complete Title 24 documentation; we don’t hand you off to a third-party consultant. Call (657) 366-5740 to confirm your project’s compliance path.
Written by Nadia Ellery, Owner at Ellery ADU Studio, serving Chino since 2015.