

Trusted ADU Design & Permitting for Anaheim Homeowners
ADU design and permitting in Anaheim typically costs $8,500-$22,000 for the full design-build package, depending on whether you’re converting an existing garage or building new detached, and most permit-ready sets are delivered within 8-14 weeks. At Ellery ADU Studio, we’ve designed, permitted, and built over 900 ADUs since 2015 - the year California’s ADU laws fundamentally changed - and every project starts with a written price before any work begins, per Haven Standard Clause 1. If you’re weighing an ADU as a long-term asset on a property you bought between 2015 and 2025, the permit set is where your project lives or dies; we’re a design-build studio, not a contractor who outsources drawings, so the same team that measures your lot handles your submittal to Anaheim Building Division. Call (657) 366-5740 to schedule your free estimate, or bring us any written estimate already in hand for a free second opinion.
What Our ADU Design & Permitting Service Includes
Site Assessment
We start with a Site Assessment - a measured survey of your property, not a satellite-image guess. Our team records existing setbacks, utility locations, slope conditions, and any easements that could constrain your ADU footprint. In Anaheim’s flat grid neighborhoods like the Colony District, we often find original 1950s garages built right to the property line, which triggers specific setback variance rules under the city’s ADU ordinance. You’ll receive a documented photo record of everything we find, with annotations showing what matters for your permit set and what doesn’t. This assessment typically takes 90 minutes on site, and the findings are delivered as a written report with a preliminary feasibility letter before we move to design.
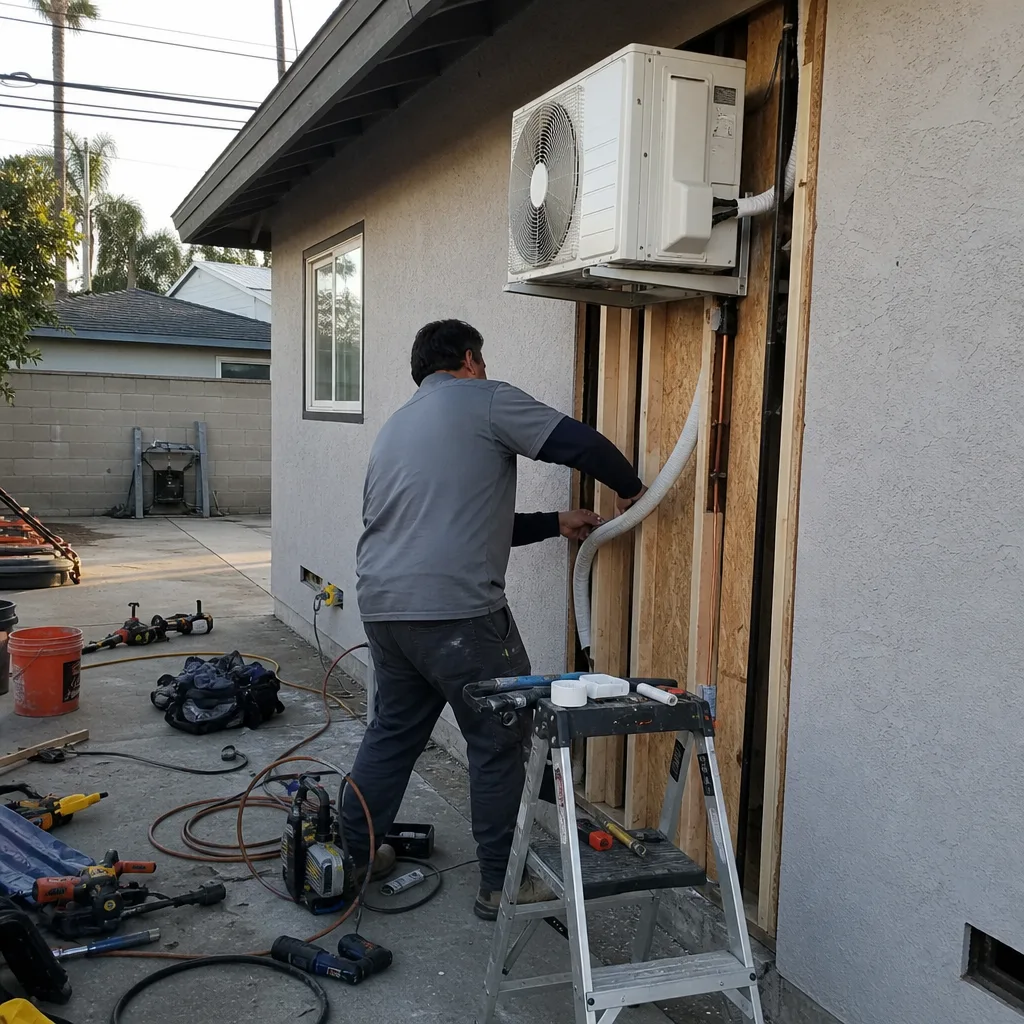
ADU Design & Blueprints
Our ADU Design & Blueprints are our core product, not an afterthought. We produce full construction documents including floor plans, elevations, sections, structural details, and MEP (mechanical, electrical, plumbing) layouts sized for Anaheim’s climate zone - Title 24 energy calculations included. For garage conversions in the Anaheim Hills area, we regularly design around existing 4-inch slabs that test within range for residential conversion, avoiding unnecessary foundation replacement that can add $8,000-$15,000 to a project. Every drawing is stamped by a California-licensed architect and engineered for the specific soil and seismic conditions we documented during assessment. You’ll review two design iterations before we finalize the permit set, and the scope is locked at signing per Haven Standard Clause 5 - no door-side upsells, no scope creep.
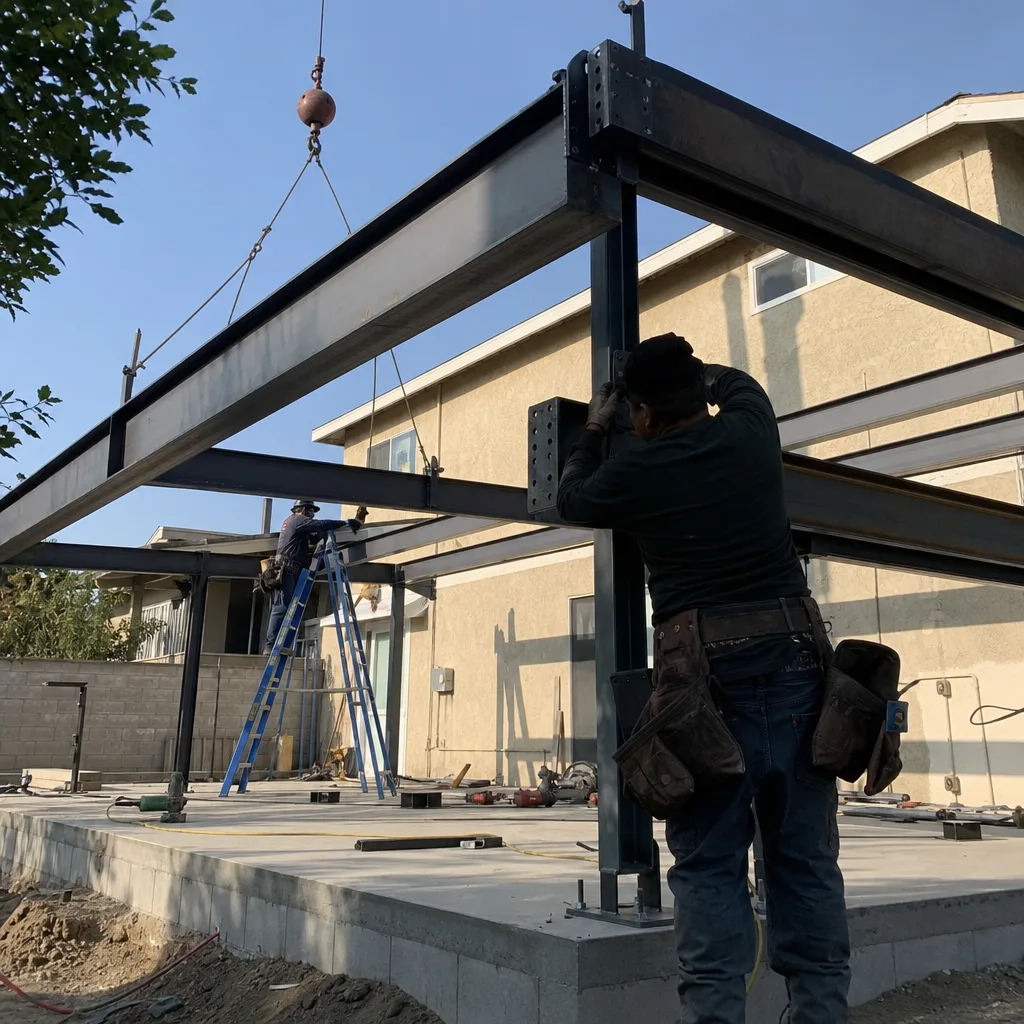
Permit Application
We handle your entire Permit Application to Anaheim Building Division, including the online portal upload, fee calculation, and correction response cycle. Anaheim processes ADU permits through a ministerial approval pathway under state law, but the city still requires specific local forms, a tree survey if your lot has protected specimens, and proof of adequate water service capacity through Anaheim Public Utilities. We’ve submitted over 400 permit applications to this specific office since 2015, and we know which plan checkers flag what: roof drainage details on flat-roof designs, fire separation ratings for garage conversions, and the exact R-value table Anaheim expects for Title 24 compliance. Our typical first-round approval rate is above 90%, versus the 40-60% we see from homeowners who submit their own plans or use designers unfamiliar with Anaheim’s specific checklist.
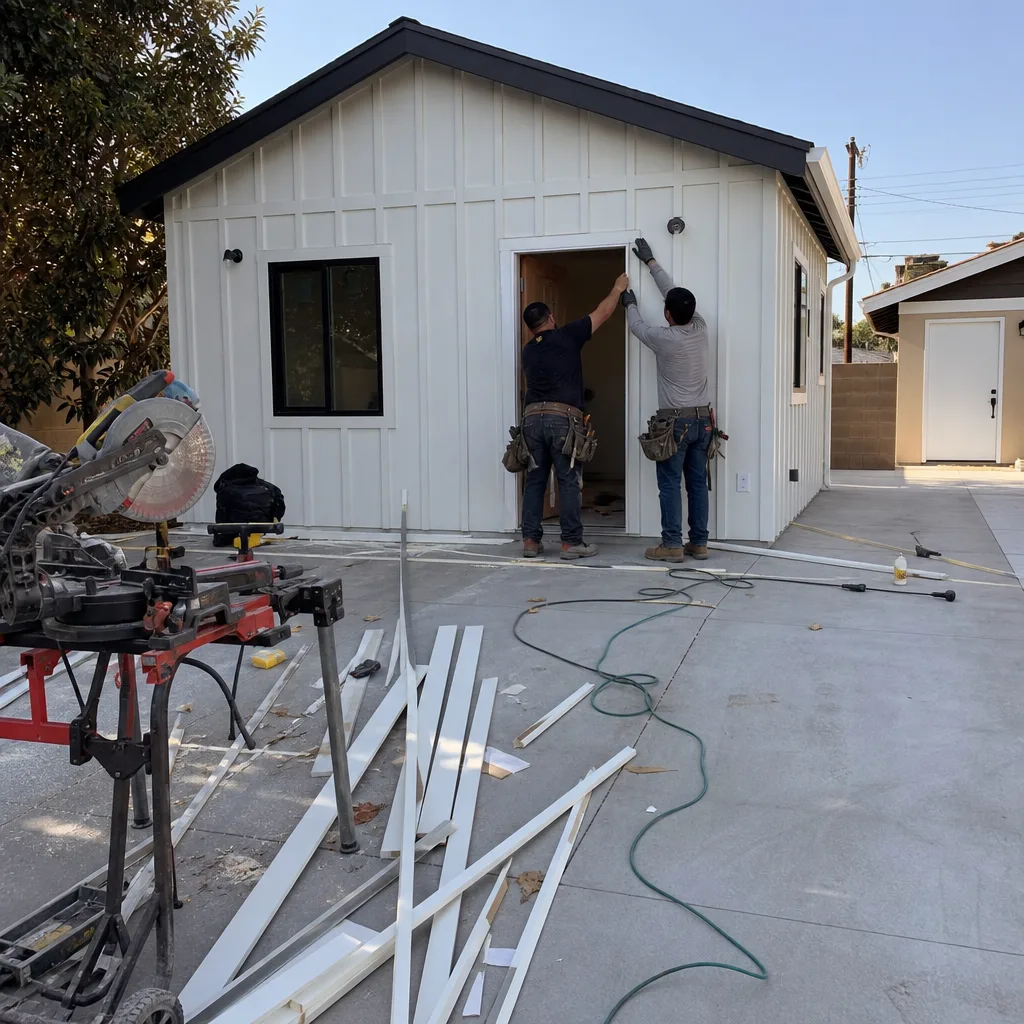
HOA & Zoning Compliance
Homeowners associations in Anaheim cannot legally prohibit ADUs under California law, but they can impose design guidelines that affect your project’s aesthetics, materials, and placement. We review your CC&Rs for HOA & Zoning Compliance during the assessment phase and flag any provisions that could delay permitting or trigger an architectural review process. In planned communities like Anaheim Resort and parts of West Anaheim, we’ve navigated HOA requirements for James Hardie siding specifications, roof pitch minimums, and color palette restrictions. Our permit set includes a compliance memo addressing each relevant HOA provision, submitted alongside your city application so you’re not caught between two approval bodies with conflicting requirements. If your HOA demands changes post-permit, we handle the revision under the same written price - that’s Haven Standard Clause 3, Change Management.
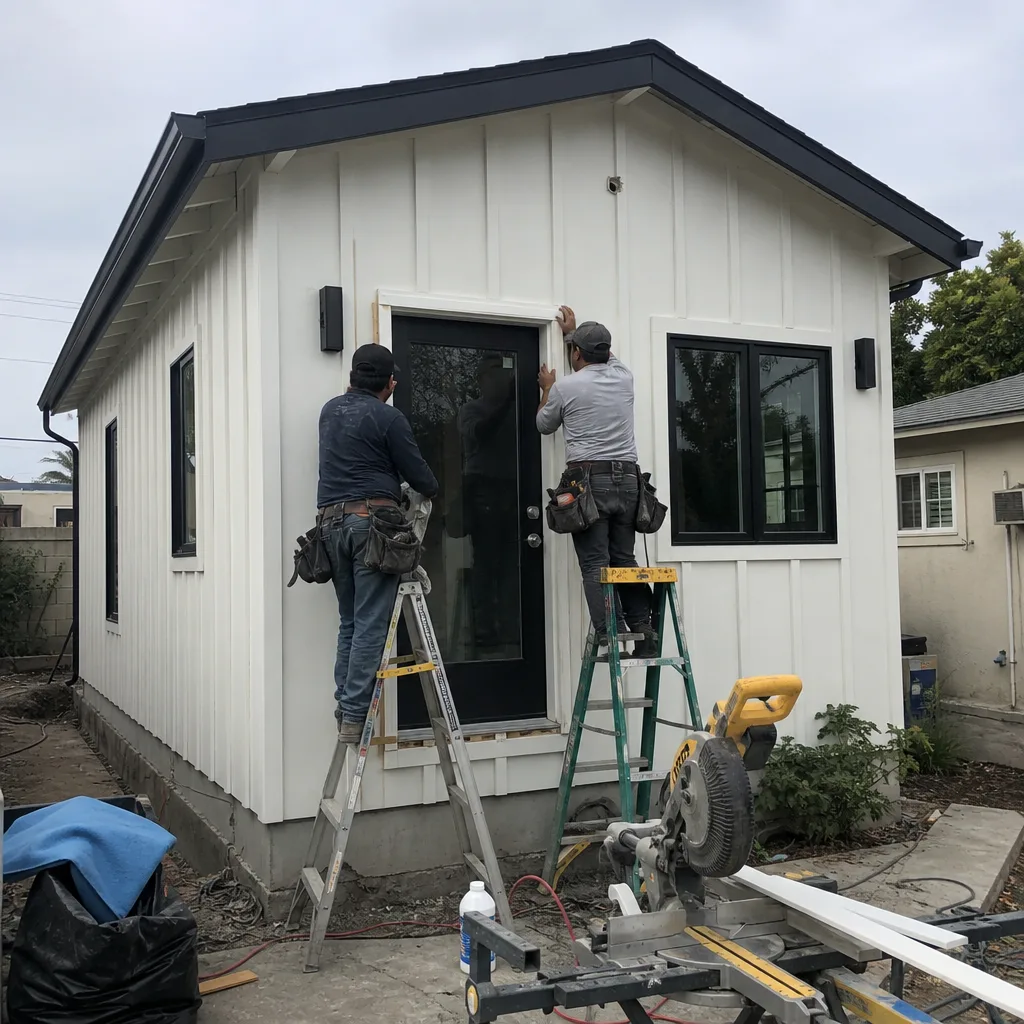
Title 24 Energy Compliance
Every ADU in Anaheim must meet California’s Title 24 energy standards, which govern insulation, window performance, HVAC efficiency, and solar readiness. We run the compliance calculation during design, not as a last-minute add-on that forces material changes. For detached ADUs in Anaheim’s Climate Zone 8, we typically specify R-30 ceiling insulation, R-19 wall insulation, and high-efficacy LED lighting packages that pass the prescriptive method without expensive performance modeling. If your design pushes envelope area limits, we switch to the performance compliance path and optimize the building shell to avoid mandatory solar photovoltaic requirements that can add $6,000-$10,000. The Title 24 documentation is included in your permit set and submitted as part of the initial application, not a separate submittal that adds weeks.

What happens when you call
- 1
A real person answersNo phone trees - you reach a local pro.
- 2
You get an upfront price rangeHonest numbers before anyone is dispatched.
- 3
A background-checked tech heads outLicensed & insured, dispatched right away.
- 4
You approve before work beginsNothing starts until you say go.
Brands We Service for ADU Design & Permitting
We specify and coordinate prefab and modular systems within the same single contract that covers your design and permitting, eliminating the coordination gap that derails most factory-built ADU projects. For Plant Prefab systems, we’ve completed the design integration for their LivingHome line on eight Anaheim-area sites, handling the interface between their standardized structural panels and site-specific foundation and utility connections. Our permit sets for Plant Prefab include the manufacturer’s structural calculations as an addendum, formatted for Anaheim Building Division’s preferred review sequence. With Tuff Shed structures, we regularly convert their PRO Studio and Premier Pro lines into permitted ADUs by designing the insulation, electrical, and plumbing upgrades that transform a storage shell into habitable space, then shepherding the hybrid permit through plan check. We’ve also specified James Hardie fiber-cement siding across dozens of projects, particularly in Anaheim Hills where HOA design guidelines often mandate non-combustible exterior finishes; our drawings call out exact panel dimensions, fastening patterns, and trim details that satisfy both the manufacturer’s warranty and local wind-load requirements.
Whether you’re considering Abodu, Cover, Dvele, Mighty Buildings, Boxabl, or a site-built stick-frame ADU, we design and permit to the same standard. The factory partner doesn’t change our process: we still assess your site, produce a permit set that integrates their system with your specific conditions, and handle the full submittal. If you already have a brand quote in hand, bring it to us for a free second opinion - we’ll tell you what’s included, what’s missing, and what the permit path actually looks like in Anaheim.
Signs You Need ADU Design & Permitting Right Now
- You’re paying a mortgage on unused garage or yard space. In Anaheim’s $700,000-$1.2 million single-family market, a 400-square-foot garage conversion renting at $1,800-$2,400 monthly recovers its construction cost in 6-10 years. Every month you delay is rental income you don’t collect, and construction costs in Orange County have risen 4-7% annually since 2020.
- Your adult child or aging parent needs housing soon. Family-triggered ADU timelines compress fast, and the permit process doesn’t accelerate for personal deadlines. Starting design now means your permit is likely in hand before construction season peaks, when contractor availability tightens and subcontractor pricing rises.
- Your property tax reassessment is approaching. California’s Proposition 19 allows certain homeowners to transfer their tax base to a replacement property, but the exemption for ADU construction from reassessment has specific timing and documentation requirements. A permitted ADU completed before reassessment triggers has stronger legal standing than unpermitted construction.
- Your garage has structural issues you’re ignoring. Cracked slabs, deteriorated framing, or failing garage doors in pre-1980 Anaheim homes often indicate foundation or seismic vulnerabilities that must be addressed before any conversion permit will issue. The longer these degrade, the more expensive the remediation becomes, and the city’s required geotechnical report may mandate deeper investigation.
- Your neighbor started an ADU and you’re watching their process. First-mover advantage in ADU rental markets is real, particularly near Anaheim’s transit corridors and the Platinum Triangle, where demand from Disney resort employees, medical center staff, and Cal State Fullerton students creates consistent rental demand. Second ADUs on the same block typically rent 10-15% below the first to market.
Our ADU Design & Permitting Process - Step by Step

- 1
Feasibility call and site assessment. We review your goals, budget range, and timeline by phone, then schedule a 90-minute property survey. Our technician arrives uniformed, background-checked, with license documentation visible, and records every measurement, utility location, and site condition with geotagged photos. You receive the photo record and a written feasibility letter within 48 hours, including a preliminary price range and any red flags we identified.
- 2
Design development and your written quote. We produce two design iterations based on your feedback, each showing floor plans, elevations, and a preliminary material palette. Once you select a direction, we deliver the written price - every line item, every allowance, every contingency - and lock it under Haven Standard Clause 1. No call-for-pricing, no “we’ll figure it out as we go.” You sign, or you don’t. Either way, you keep the feasibility letter.
- 3
Permit set production and engineering. Our licensed architect and structural engineer finalize construction documents, including Title 24 energy compliance, structural calculations for Anaheim’s seismic zone, and any HOA compliance memo. For prefab systems like Plant Prefab or Tuff Shed, we integrate the manufacturer’s drawings into our site-specific set so plan checkers see one coherent submission, not two documents in conflict.
- 4
Permit submittal and plan check response. We upload to Anaheim Building Division’s online portal, pay fees, and track the review timeline. First-round corrections are typical and expected; we respond within 72 hours of receiving them, with revised sheets and a point-by-point response memo. Our 90%+ first-round approval rate means most projects clear in 4-8 weeks, versus 12-20 weeks for unfamiliar submitters.
- 5
Permit issuance and construction handoff. Once the permit is issued, we schedule a pre-construction walkthrough with you and our build team. The permitted drawings, photo record, and written scope become the construction contract’s baseline. If the finished ADU is not built to these drawings, our 365-Day Done Right Promise applies - in writing, before the first nail. Construction begins under the same single contract, same written price, same accountability.
How Much Does ADU Design & Permitting Cost in Anaheim?
A typical garage conversion ADU design and permitting package in Anaheim runs $8,500-$14,500 all-in, from measured survey through permit issuance. New detached ADU design and permitting typically ranges $15,000-$22,000, reflecting the additional structural engineering, utility extension design, and site plan complexity. Junior ADU and interior conversion permitting falls at the lower end, $7,500-$11,500, assuming the existing structure doesn’t require seismic retrofit or foundation work.
Several factors move these ranges. Site complexity is the largest: flat lots with clear utility access cost less than sloped Anaheim Hills properties requiring retaining wall design or sewer lift stations. HOA involvement adds $800-$1,500 for compliance documentation. Prefab system integration - Plant Prefab, Tuff Shed, or similar - typically reduces design fees by 10-15% because the manufacturer’s structural package reduces our engineering scope, but coordination with their factory timeline requires precise scheduling.
To avoid overpaying, get your feasibility assessment before committing to any design direction. We’ve reviewed competitor quotes that included $4,000-$6,000 in unnecessary geotechnical investigation for flat Colony District lots with no history of settlement, or Title 24 performance modeling when the prescriptive method would pass at zero added cost. Our free estimate includes a line-item breakdown showing where money goes and where it doesn’t need to.
Every estimate is free, written, and delivered before any work starts. Call (657) 366-5740 to schedule yours, or bring a written estimate already in hand for our free second opinion.
ADU Design & Permitting Near Anaheim - Our Service Area

We design and permit ADUs across Orange County and into western Riverside and San Bernardino counties. From our Anaheim base, typical site assessment response is same-week for Yorba Linda, Villa Park, Orange, Tustin, and Fullerton. We regularly permit in Santa Ana’s historic districts, where design review adds a layer most studios miss, and in Chino Hills and Diamond Bar where San Bernardino County’s separate ADU ordinance applies. Corona, Rowland Heights, and Chino fall within our standard service radius with no travel surcharge. Each jurisdiction has its own checklist: Anaheim’s tree protection requirements differ from Fullerton’s, and Villa Park’s design standards exceed the state minimum. We maintain current submittal packages for every city we serve, so your permit set isn’t delayed by forms we didn’t know to include.
Serving Anaheim, CA - Our Local Coverage Area
We’re based in the Anaheim area and know this community well. Use the map below to see our service coverage - if you’re nearby, we can almost certainly help.
Frequently Asked Questions - ADU Design & Permitting in Anaheim

ADU design and permitting is the complete process of creating construction drawings that meet California building code and your local city’s specific requirements, then submitting those drawings for official approval before construction can legally begin. You need both because unpermitted ADUs in Anaheim face fines, mandatory removal orders, and inability to legally rent or refinance; the permit is what transforms your project from a liability into a documented asset. At Ellery ADU Studio, design and permitting are a single contract at a single written price, so there’s no gap where a designer blames the city or a contractor claims the drawings were wrong.
From signed contract to permit in hand, most Anaheim ADU projects take 10-16 weeks: 4-6 weeks for design and engineering, 4-8 weeks for city plan check and approval. Garage conversions on simple flat sites with no HOA can clear faster; new detached units with utility extensions or hillside conditions take longer. Anaheim Building Division’s ministerial ADU pathway prevents the discretionary delays that plague some California cities, but the office still reviews for complete code compliance. Call (657) 366-5740 for a timeline estimate based on your specific property conditions.
Garage conversion design and permitting typically runs $8,500-$14,500; new detached ADU design and permitting runs $15,000-$22,000; junior ADU and interior conversion permitting runs $7,500-$11,500. These ranges include all architectural drawings, structural engineering, Title 24 energy compliance, permit fees, and plan check response through approval. Every project receives a written price before any work begins, per Haven Standard Clause 1 - no estimates that balloon, no hidden line items. Call (657) 366-5740 for your specific written quote.
Yes. We specify and coordinate Plant Prefab, Tuff Shed, Abodu, Cover, Dvele, Mighty Buildings, Boxabl, and James Hardie systems within the same single contract that covers your site-built design and permitting. For Plant Prefab, we integrate their structural panel system with your foundation and utility connections; for Tuff Shed, we design the upgrades that convert a storage shell into a permitted dwelling unit. The factory partner doesn’t change our accountability: one contract, one written price, one team responsible from feasibility through final inspection. Bring any factory quote for a free second opinion.
Permit corrections are normal and expected; our 90%+ first-round approval rate means they’re typically minor, and we respond within 72 hours at no additional fee. If a substantive issue arises - a newly discovered easement, a changed city interpretation - we address it under Haven Standard Clause 3, which governs scope changes with written authorization and fixed pricing before any additional work proceeds. We’ve never had an Anaheim ADU project fail to permit after starting design; our feasibility assessment catches blockers before you commit. Call (657) 366-5740 to discuss any specific concern about your property.
Our 365-Day Done Right Promise applies: if the finished ADU is not built to the permitted drawings, we make it right - in writing, before construction starts. For the design and permitting phase specifically, we guarantee permit approval within the scope we quoted; if the city requires changes due to our error or omission, we handle them at our cost. Every client receives a documented photo record of each site visit and a written warranty document citing the specific Haven Standard clause that backs each promise. This isn’t a handshake; it’s a contract term.
Gather your property’s legal description or APN, any existing survey or site plan, your HOA CC&Rs if applicable, and a rough sense of your budget range and intended use - rental, family housing, home office. If you have quotes from other designers, contractors, or prefab brands, bring those for our free second opinion. We’ll handle the technical investigation: utility locations, setback verification, soil conditions, and code applicability. The consultation is free, the estimate is written, and there’s no obligation to proceed. Call (657) 366-5740 to schedule, or reach us anytime - a live person answers calls 24/7, no voicemail queue.
Schedule Your ADU Design & Permitting Service in Anaheim Today
Call (657) 366-5740 to schedule your free estimate, or bring any written estimate already in hand for a free second opinion. Every project starts with a written price before any work begins, backed by Haven Standard Clause 1, and every client receives a documented photo record and our 365-Day Done Right Promise in writing. A live person answers calls 24/7. Nadia Ellery and the team at Ellery ADU Studio have designed, permitted, and built over 900 ADUs since 2015 - one contract, one written price, no designer-versus-builder blame gap.
Written by Nadia Ellery, Owner at Ellery ADU Studio, serving Anaheim since 2015.