

Fast, Reliable Garage Conversion ADU Across Chino Hills
Garage conversion ADUs in Chino Hills typically run $95,000-$165,000 all-in, drawings through final inspection, and most projects reach certificate of occupancy within 8 to 14 months. We coordinate dispatch and scheduling from our Inland Empire office, with crews serving Chino Hills directly - no out-of-county subcontractors figuring out the 71 freeway for the first time. Call (657) 366-5740 to schedule your free estimate.
We’ve worked the tract-home geography of Chino Hills long enough to know the pattern: the flat, buildable pad ends at your garage slab, and everything behind it drops or rises on engineered fill. That makes your garage the most practical ADU footprint on the lot. It also makes the project a study in tight-site logistics - shared-wall notices, slope-setback checks, and fire-resistant materials that flatland builders in neighboring Chino rarely handle. Our Garage Conversion ADU team manages the full design-build sequence under one contract, one written price, one point of accountability.
Why Ellery ADU Studio Anaheim Is Chino Hills’s Preferred Garage Conversion ADU Company
Since 2015, we’ve designed, permitted, and built more than 900 ADUs across Southern California. A significant share of those have been garage conversions in the Inland Empire corridor, including Chino Hills, Pomona, and Diamond Bar. Our Chino Hills clients receive the same documentation package every time: a permit set produced in-house, a written price locked at signing per Haven Standard Clause 1, and a photo record from every site visit.
Response time matters on hillside lots where staging space is limited. We typically schedule initial site visits in Chino Hills within 3-5 business days of your call. Our crews know the local permit corridor - San Bernardino County fire review for unincorporated pockets, Chino Hills city planning for the incorporated areas, and the CAL FIRE overlay that covers much of the terrain east of Grand Avenue.
We’re independently owned and operated, led by Nadia Ellery. Every project carries our 365-Day Done Right Promise in writing: if the finished ADU doesn’t match the permitted drawings, we make it right. No designer-versus-builder blame gap - the same entity that draws the plans builds them.
A live person answers our phones 24/7. We also offer a Free Second Opinion on any written estimate you already have in hand.
Our Garage Conversion ADU Services in Chino Hills

Attached Garage Conversion
Attached garages dominate the Chino Hills housing stock - two- and three-car boxes off the kitchen or hallway, built on the same slab as the main house. Converting one means dealing with the shared wall. If you’re in a duplex-style plan near Chino Hills Parkway, that wall may be a party wall requiring notice to your neighbor and a separate structural assessment. We handle that submittal as part of our permit set, not as a surprise add-on. Typical range in Chino Hills: $85,000-$140,000.
Detached Garage Conversion
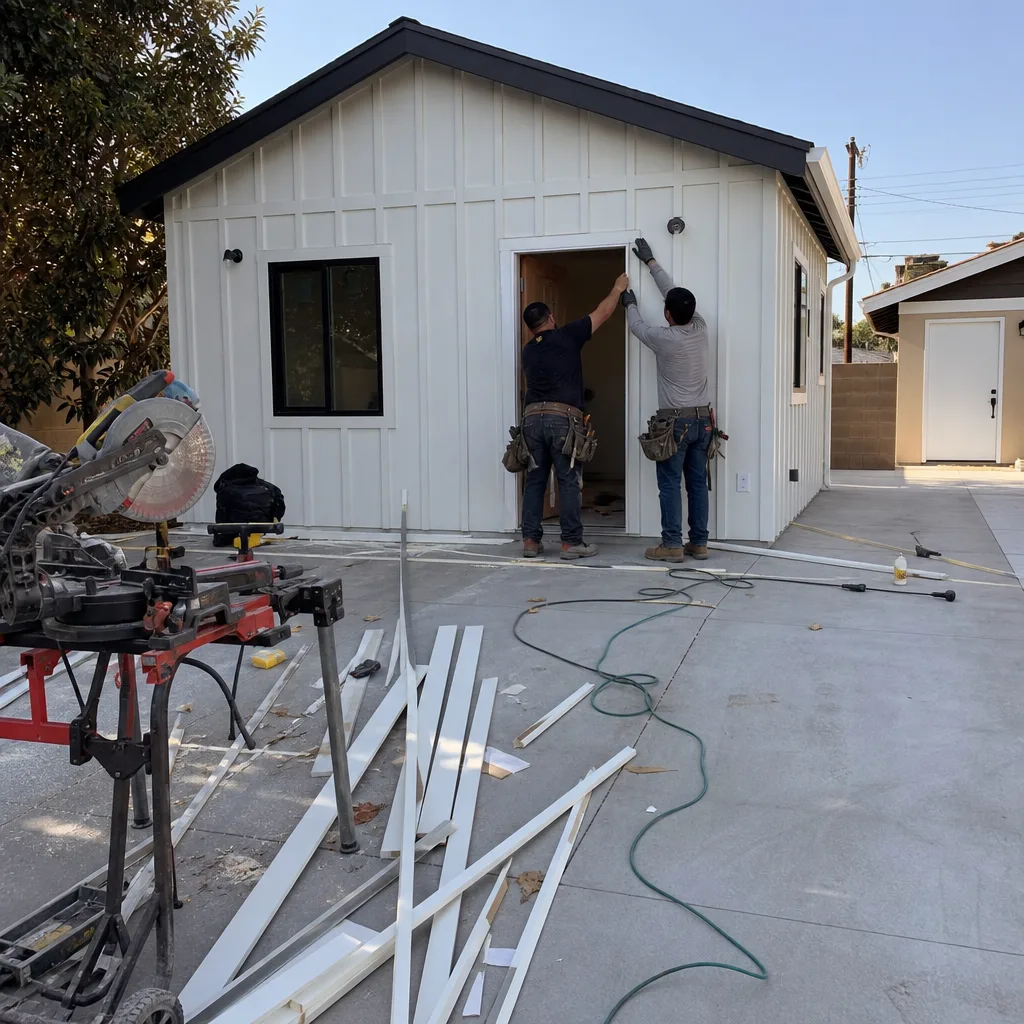
Detached garages in Chino Hills are less common, but they appear on larger lots in areas like Sleepy Hollow and the western slopes near Butterfield Ranch. The advantage is no shared-wall negotiation. The disadvantage is often worse access - a narrow driveway on a hillside lot means our concrete pump and material staging need advance coordination. We map that logistics plan into your written scope before you sign. Typical range: $105,000-$165,000, with utility trenching to the main house as a separate line item.
Carport Conversion
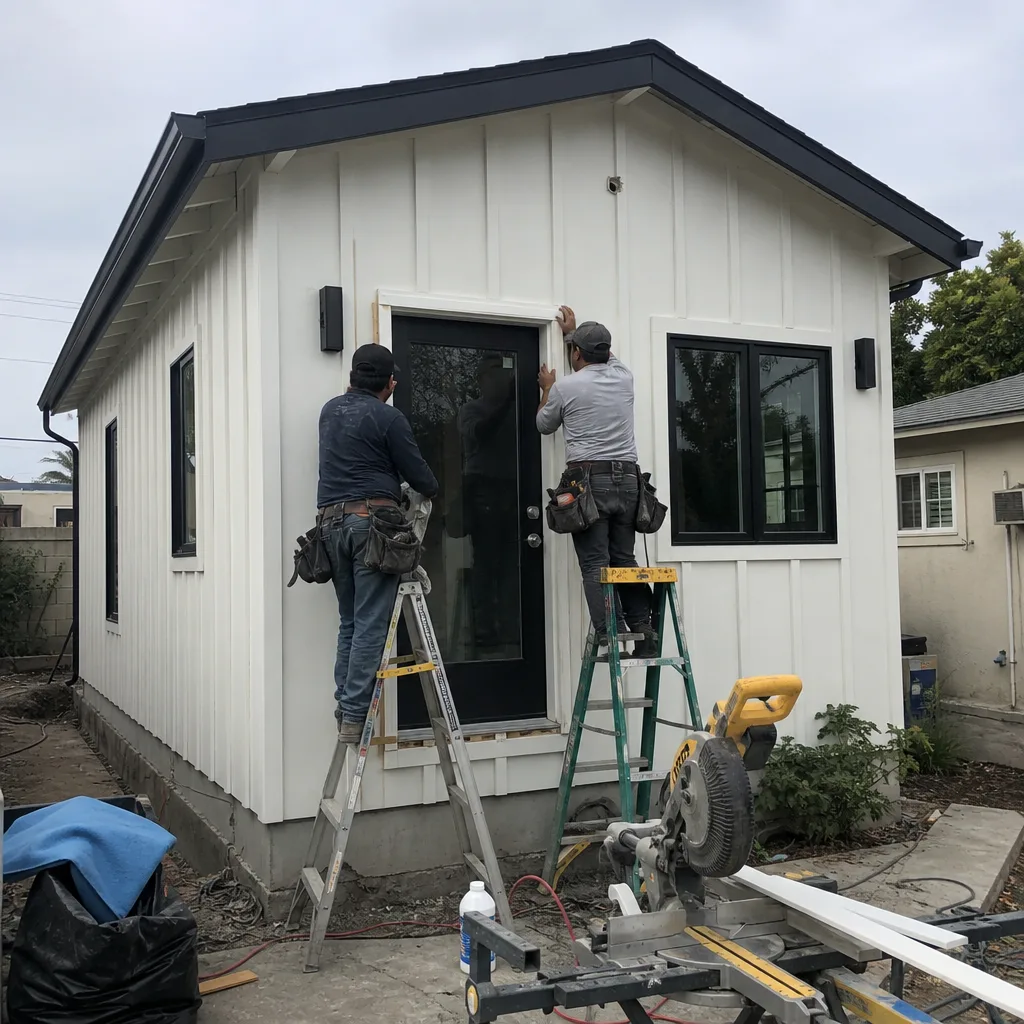
Some 1980s Chino Hills tracts, particularly near Rolling Ridge Drive, built carports instead of enclosed garages. Converting a carport to an ADU requires full enclosure, slab evaluation, and often a new roof structure. Because there’s no existing fire separation from the main house, we design the new assembly to meet Chapter 7A from the start - ember-resistant vents, treated eaves, fire-rated siding. Typical range: $115,000-$175,000.

Garage Partition & Bathroom Add
Not every garage needs to become a full studio. We regularly partition a three-car garage in Chino Hills into a two-car bay plus a self-contained JADU with kitchenette and bath. This preserves your parking - critical for resale in a market where buyers expect covered spaces - while still generating rental income. The bathroom add means tying into existing sewer lateral or pumping to grade if the slope works against gravity flow. Typical range: $75,000-$125,000.

Garage JADU
A Junior ADU carved from your existing garage is the smallest, fastest path to rental income in Chino Hills. JADUs max out at 500 square feet and must share bathroom or kitchen facilities with the main house - though many Chino Hills homeowners opt for a full kitchenette and separate bath anyway, treating the JADU threshold as a starting point. We recently converted an attached two-car garage into a JADU in The Preserve, a gate-guarded HOA community where architectural review added six weeks before we could pull city permits. Because the home backs onto a wildland-urban interface slope, we used ember-resistant vents and James Hardie fire-rated siding to meet Chapter 7A, and we coordinated shared-wall notice with the neighboring unit since the garage was attached. The result was a fully permitted, code-compliant unit that kept the HOA and city inspection timelines intact. Typical range: $65,000-$110,000.

What happens when you call
- 1
A real person answersNo phone trees - you reach a local pro.
- 2
You get an upfront price rangeHonest numbers before anyone is dispatched.
- 3
A background-checked tech heads outLicensed & insured, dispatched right away.
- 4
You approve before work beginsNothing starts until you say go.
Trusted Brands We Coordinate in Chino Hills
Our design-build model includes specifying prefab and modular systems where they fit the site. In Chino Hills, we’ve coordinated Tuff Shed structures for detached garage replacements that free up the original garage for conversion, and we specify James Hardie fiber-cement siding on nearly every project because it meets Chapter 7A ignition-resistant standards without the maintenance cycle of wood. For clients exploring modular options on larger lots, we’ve worked with Abodu units as backyard additions while converting the existing garage to a JADU - always within the same single contract, never a separate builder you have to manage.
Common Garage Conversion ADU Problems We See in Chino Hills Homes

- HOA architectural review delays. AB 3182 prevents HOAs from banning ADUs, but communities like Vellano and The Preserve still control exterior design and materials. We budget 4-8 weeks for HOA submittal and approval before city permits can be pulled - a sequence that surprises homeowners who assume state law cleared the path entirely.
- Chapter 7A non-compliance leading to failed inspection. Large portions of Chino Hills sit in CAL FIRE High or Very High Fire Hazard Severity Zones. Ignoring ignition-resistant construction standards means retrofitting vents, siding, and eaves mid-project. We design for Chapter 7A from the first permit set.
- Slab settlement on hillside pads. The garage slab sits on engineered fill that may differ from the native slope behind it. Without evaluating whether pier-and-grade-beam or retaining wall support is needed, conversions can crack as the fill continues to compact.
- Inadequate mechanical cooling for 100°F+ summers. Inland valley heat makes a dedicated mini-split system non-negotiable. We size Mitsubishi or Daikin units for the full cooling load, not just the code minimum, because a garage’s thermal mass and limited window area create different load profiles than standard room additions.
Pricing for Garage Conversion ADU in Chino Hills, CA
Garage conversion ADUs in Chino Hills typically run $95,000-$165,000 all-in, drawings through final inspection. Attached conversions on flat pads with straightforward utility ties sit at the lower end. Detached conversions requiring trenching, slope work, or full Chapter 7A assemblies push toward the higher range. Here’s how the line items break down:
| Component | Typical Range in Chino Hills |
|---|---|
| Design & permit set | $12,000-$22,000 |
| Foundation/slab modification | $8,000-$25,000 |
| Framing & structural | $15,000-$28,000 |
| Chapter 7A fire-resistant envelope | $10,000-$18,000 |
| MEP (mechanical, electrical, plumbing) | $18,000-$32,000 |
| Finishes & fixtures | $20,000-$35,000 |
| HOA architectural review (if applicable) | $2,000-$5,000 |
Every project is quoted with a written price before any work begins - Haven Standard, Clause 1. No “call for a quote” here. The scope is locked at signing; no door-side upsells, no scope creep. Call (657) 366-5740 for your exact numbers - estimates are free.
We Also Serve Cities Near Chino Hills
Our crews work the full Inland Empire corridor. If you’re in Pomona, Diamond Bar, Chino, or Yorba Linda, the same design-build contract and written pricing apply. We understand the local conditions that differentiate these markets - flat lots in Ontario versus hillside pads in Chino Hills, city permit timelines versus county fire review. Each project gets a permit set and scope written for its specific site.
Serving Chino Hills, CA - Our Local Coverage Area
We’re based in the Chino Hills area and know this community well. Use the map below to see our service coverage - if you’re nearby, we can almost certainly help.
FAQs - Garage Conversion ADU in Chino Hills
Yes. AB 3182 removed the power to prohibit ADUs, but HOAs in communities like Vellano and The Preserve retain authority over exterior design, materials, and color. We submit to your HOA’s architectural committee before pulling city permits, budgeting 4-8 weeks for that approval window. Call (657) 366-5740 and we’ll review your CC&Rs during our free estimate.
Because the garage already sits on a flat, graded pad with utility access, while a rear detached ADU on most Chino Hills lots triggers slope engineering, retaining walls, or pier-and-grade-beam foundations. The garage becomes your buildable footprint without the $25,000-$60,000 earthwork premium. Call (657) 366-5740 for a site-specific comparison - estimates are free.
If your property is in a CAL FIRE High or Very High Fire Hazard Severity Zone - which covers much of Chino Hills east of Grand Avenue and areas bordering Chino Hills State Park - yes. Chapter 7A requires ember-resistant vents, fire-rated siding such as James Hardie, and treated eaves. We design for these standards from the first permit set, not as a retrofit after failed inspection. Call (657) 366-5740 to check your parcel’s hazard zone.
It triggers a party-wall notice and often a structural assessment to confirm fire rating and sound transmission compliance. In attached townhouse-style plans near Chino Hills Parkway, we’ve coordinated these notices as part of our standard permit package. The delay is typically 2-3 weeks if handled upfront, versus months if discovered mid-review. Call (657) 366-5740 and we’ll identify your wall type during the site visit.
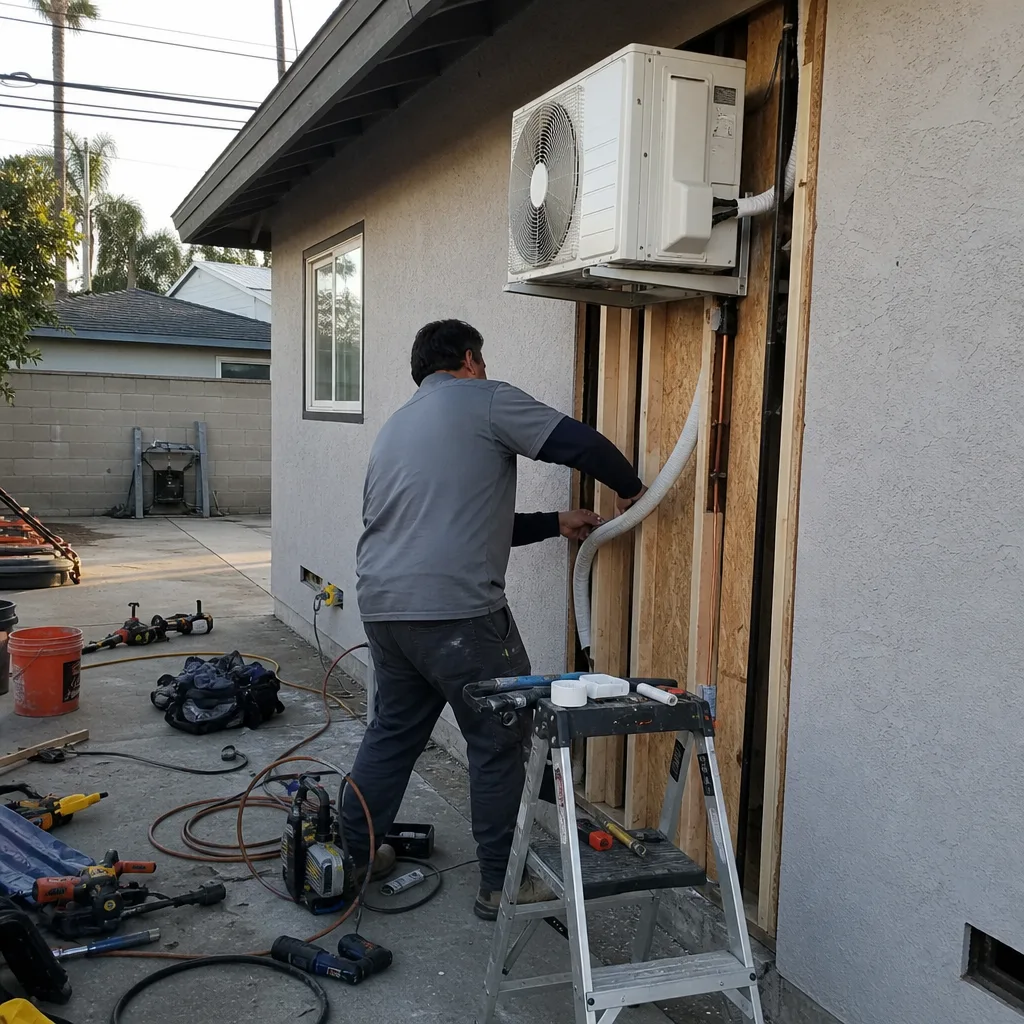
We specify a dedicated ductless mini-split system - typically Mitsubishi or Daikin - sized for the full cooling load of a garage’s thermal mass and limited glazing. Inland valley temperatures regularly exceed 100°F, so code-minimum sizing leaves occupants uncomfortable. We also specify mechanical ventilation per ASHRAE 62.2, required for all ADUs, with exhaust routed to avoid recirculation into the main house. Call (657) 366-5740 to review equipment options for your specific garage orientation and size.
Written by Nadia Ellery, Owner at Ellery ADU Studio, serving Chino Hills since 2015.