Fast, Reliable Garage Conversion ADU Across Anaheim
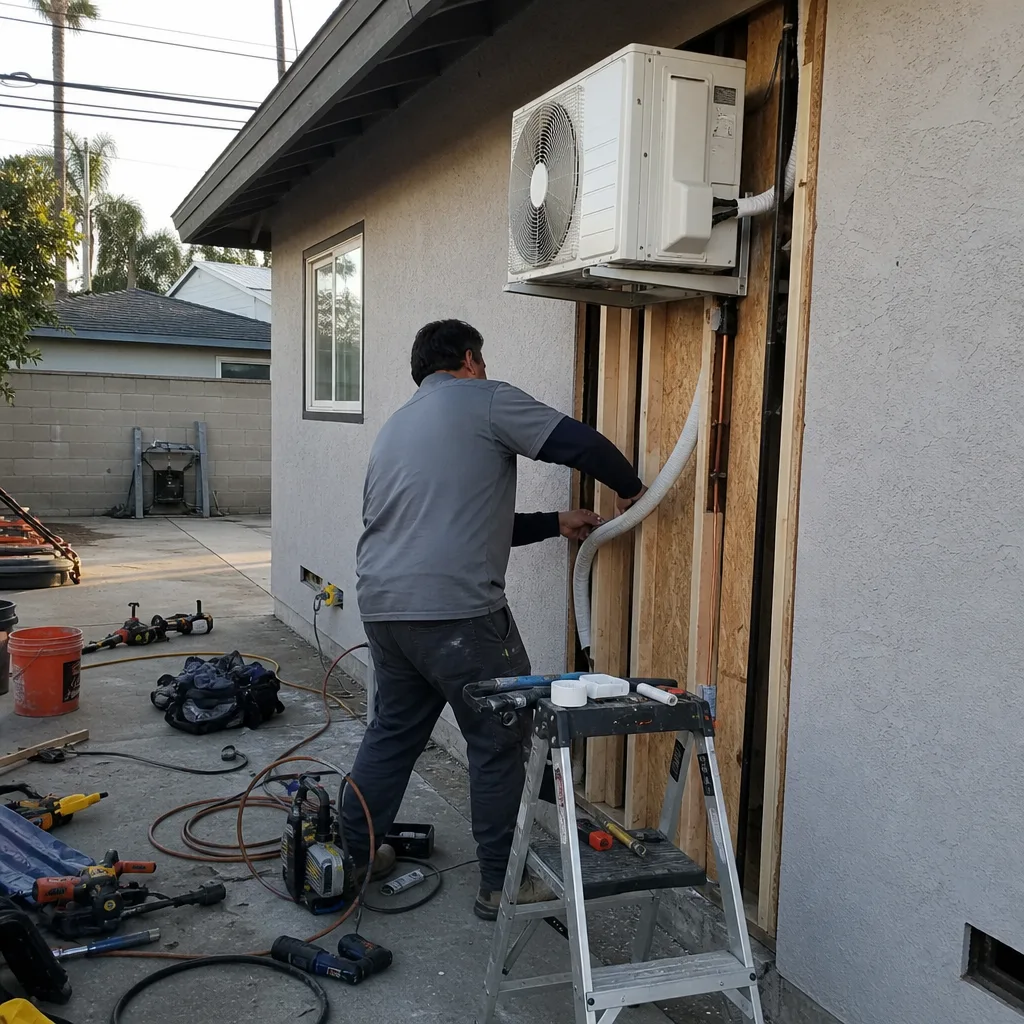
Garage conversion ADUs in Anaheim typically run $95,000-$165,000 all-in, from measured drawings through final inspection, with most projects taking 6-9 months including permit approval. We’re the Garage Conversion ADU team at Ellery ADU Studio, and we’ve been designing, permitting, and building these projects since 2015 - the year California’s ADU laws fundamentally changed. Our crews serve Anaheim directly, with dispatch and scheduling coordinated from our Los Angeles office. Call (657) 366-5740 to schedule your free estimate.
Why Ellery ADU Studio Anaheim Is Anaheim’s Preferred Garage Conversion ADU Company
We’ve designed, permitted, and built over 900 ADUs since 2015, and a significant share of those have been garage conversions in Anaheim’s post-WWII neighborhoods. Our reputation here rests on one thing: we deliver the permit set as the core product, not an afterthought. That’s especially critical in Anaheim, where architectural review and, in Anaheim Hills, HOA overlay review can stall a project for months if the initial submittal is generic.
Anaheim homeowners leave reviews mentioning the same two details: the written price before any work starts (Haven Standard, Clause 1), and the documented photo record they receive after every site visit. No summaries of how it felt - just evidence of what was found and what was done.
Response time to Anaheim is same-week for initial site visits. We know the difference between a flat-land tract home off Ball Road and a hillside property in Anaheim Hills, and we schedule accordingly. The flat western neighborhoods move faster; the eastern foothills require fire-hardening documentation that adds plan-check rounds.
Our license number appears on every page, and our crews are background-checked and uniformed. Nadia Ellery built this studio around a single observation: the designer-versus-builder blame gap destroys most ADU projects. One contract, one written price, one party responsible.
Our Garage Conversion ADU Services in Anaheim

Attached Garage Conversion
Attached garages in Anaheim’s 1950s and 1960s tract homes - common from the Colony district out to West Anaheim - share a wall with the main house, which simplifies utility tie-ins but complicates fire separation. We treat the shared wall as a rated assembly from the first drawing, not a retrofit discovered at rough-in. In Anaheim, attached conversions also trigger closer scrutiny of exterior materials and colors during architectural review, so our permit sets include material samples and elevation renderings that match the neighborhood context.
Detached Garage Conversion
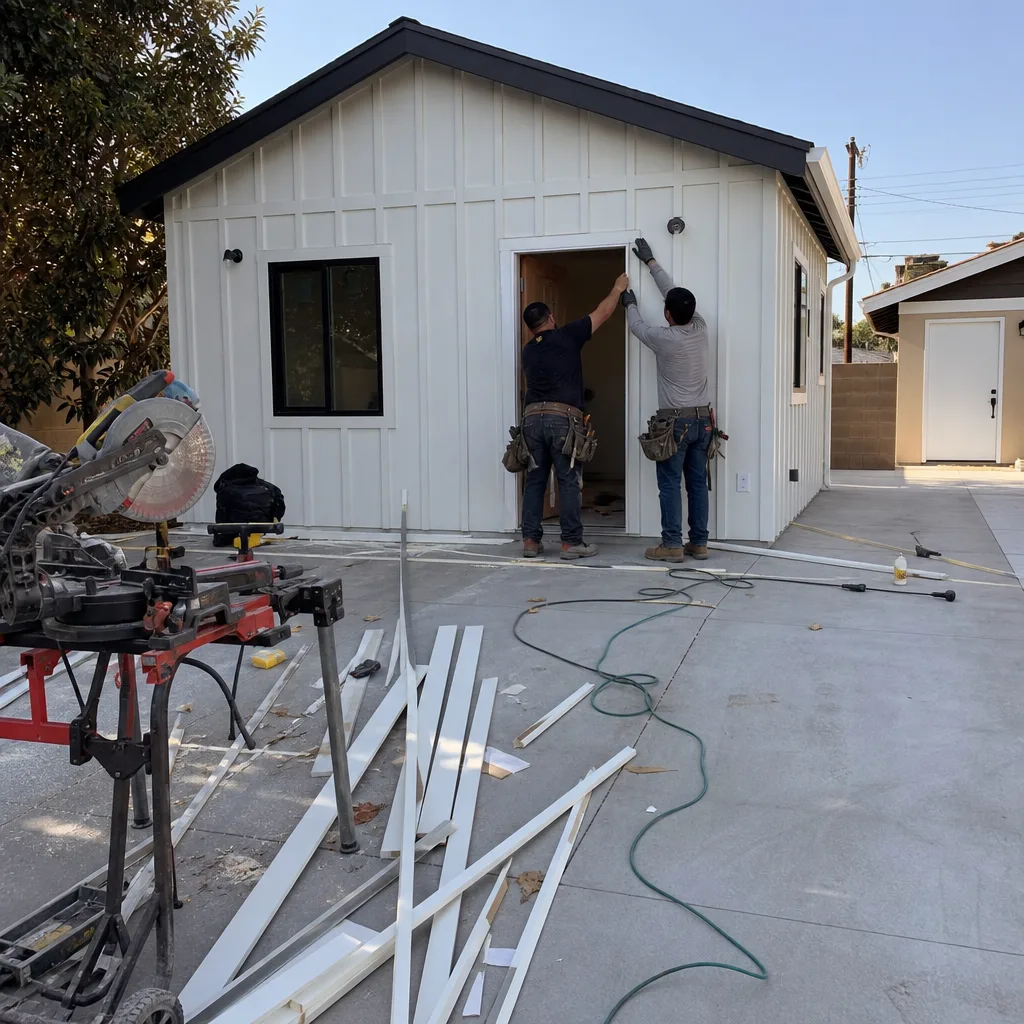
Detached single-car garages on 6,000-8,000 sq ft lots are the most common starting point we see in Anaheim, particularly in the neighborhoods south of the 91 and west of Harbor Boulevard. These structures often have adequate slab depth but inadequate electrical service. Our field survey checks the existing panel capacity before we price the job, because upgrading from 100-amp to 200-amp service mid-build is a schedule killer we refuse to let happen. The Haven Standard, Clause 5 (No Surprises), locks this into the written scope at signing.
Carport Conversion
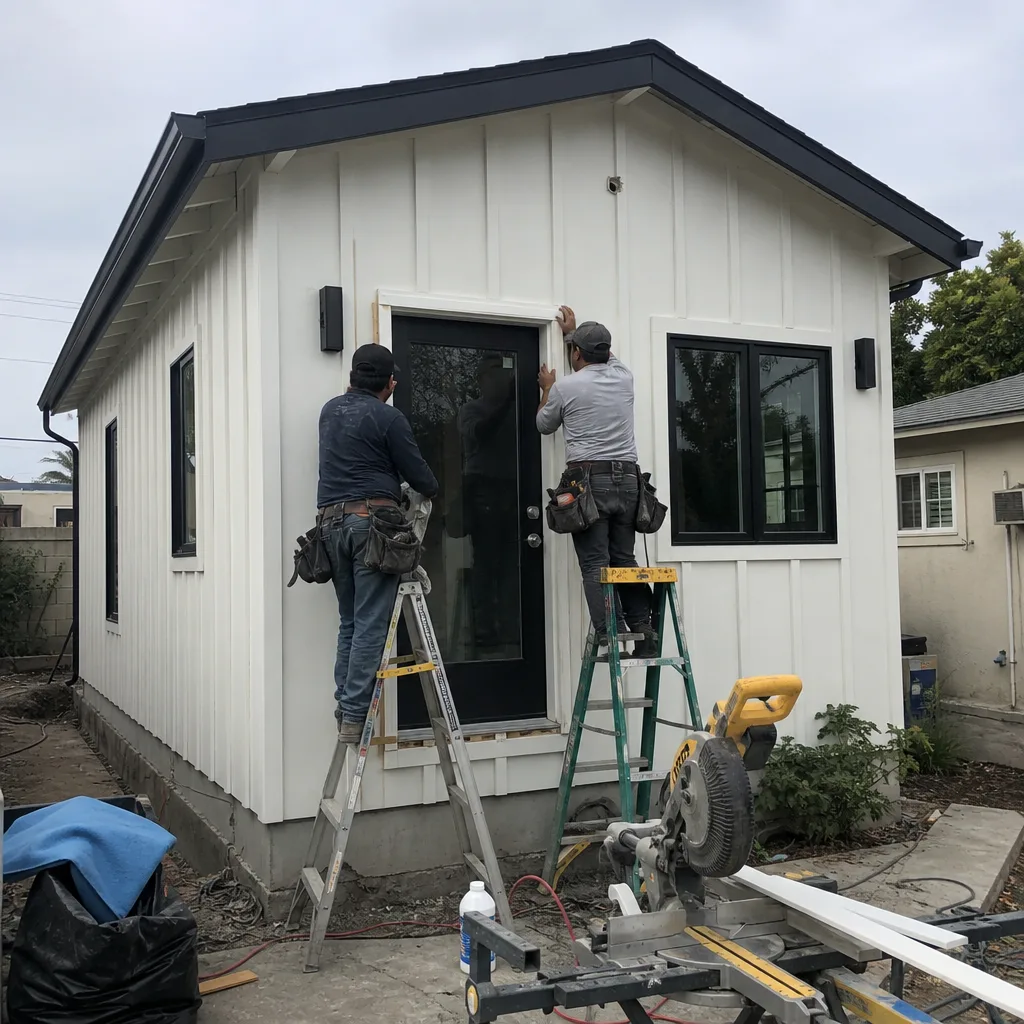
Carport conversions in Anaheim face a specific hurdle: many post-war carports were built without footings to garage standards, or with open-sided structures that don’t meet current wind-load requirements. We assess the existing posts, slab, and roof structure during our first site visit. If the carport needs to come down and rebuild, we say so in the initial quote. No demolition-day discoveries.

Garage Partition & Bathroom Add
Some Anaheim homeowners want to keep garage parking but add a studio or bathroom to one end. These partial conversions require careful zoning analysis - the remaining garage space must still meet minimum dimensions, and the new living area needs separate egress. We handle this as a design problem first, a construction problem second. The permit set proves feasibility before a wall comes down.

Garage JADU
A Garage JADU (Junior ADU) is owner-occupied, smaller, and simpler to permit than a full Garage Conversion ADU in Anaheim. The tradeoff: it must be within the existing walls of the primary residence or an attached garage, and the owner must live on-site. We see these most often in the Anaheim Hills area, where HOA restrictions make full detached ADUs difficult and homeowners want rental income without the full construction scope. The JADU path moves faster through plan check but still requires the same electrical and plumbing rigor.

What happens when you call
- 1
A real person answersNo phone trees - you reach a local pro.
- 2
You get an upfront price rangeHonest numbers before anyone is dispatched.
- 3
A background-checked tech heads outLicensed & insured, dispatched right away.
- 4
You approve before work beginsNothing starts until you say go.
Trusted Brands We Service in Anaheim
Ellery ADU Studio specifies and coordinates prefab and modular systems within our single-contract model. In Anaheim, we’ve worked with Plant Prefab units for detached backyard studios, Tuff Shed structures adapted to ADU code, and James Hardie siding for fire-hardened exteriors in the Anaheim Hills High Fire Hazard Severity Zone. We don’t push brands - we specify what matches the project’s design brief, budget, and approval path. Every specification is locked in the written scope before work starts.
Common Garage Conversion ADU Problems We See in Anaheim Homes

- Generic elevation sets that fail architectural review. Anaheim’s planning staff looks at materials, colors, roof pitch, and massing relative to the primary residence. Submit a flat CAD elevation with no context, and you’ll pay for a redesign after plan check. We build the architectural-review package into the first submittal.
- 100-amp electrical service that can’t carry the ADU load. Original panels in West and Central Anaheim tract homes were never sized for a second kitchen, bath, and HVAC. We identify this during our field survey and price the upgrade upfront, not as a change order at rough-in.
- Demolition scheduled before approval clears. In Anaheim Hills especially, the HOA architectural review process runs parallel to city plan check. Start demolition while either is pending, and you’re left with a torn-open garage and no permit to frame. We schedule construction starts only after both clearances are documented.
- Short-term-rental design briefs treated like long-term tenancy. Homeowners near Disneyland Resort want keypad entry, hotel-style finishes, and private outdoor access. A standard apartment layout wastes the revenue potential. We design for the actual use case.
Pricing for Garage Conversion ADU in Anaheim, CA
A typical attached or detached garage conversion ADU in Anaheim runs $95,000-$165,000 all-in, drawings through final inspection. Here’s how that breaks down:
| Line Item | Typical Range in Anaheim |
|---|---|
| Design & permit set | $12,000-$18,000 |
| Structural, electrical, plumbing plans | $8,000-$14,000 |
| City fees & plan check | $5,000-$9,000 |
| Construction (including finishes) | $55,000-$95,000 |
| Electrical panel upgrade (if needed) | $4,500-$8,500 |
| HVAC (mini-split typical) | $3,500-$6,500 |
| Fire-hardening materials (Anaheim Hills only) | $7,000-$14,000 |
What moves the needle: garage size, condition of the existing slab and roof, whether the electrical panel needs upgrading, and whether you’re in the flat western neighborhoods or the Anaheim Hills foothills with HFHSZ requirements. Every project gets a written price before any work starts - Haven Standard, Clause 1. No exceptions. Call (657) 366-5740 for your exact quote; estimates are free.
The Anaheim-Specific Design Brief: Short-Term Rental Reality
In Anaheim, a garage conversion’s design brief is often set by short-term-rental guests rather than long-term tenants. Homeowners within a few miles of Disneyland Resort along Harbor Boulevard and in West Anaheim commonly want hotel-style finishes, keypad entry, and their own outdoor access. That’s a fundamentally different plan than the same conversion in Garden Grove or Orange, where long-term tenancy drives the layout.
This changes everything: the kitchenette shrinks to a wet bar and mini-fridge, the bathroom gets a walk-in shower instead of a tub, and the entry becomes a keypad lock with no key exchange. The permit set must still show full code compliance - sleeping area egress window, proper ceiling height, separate meter if required - but the aesthetic and functional priorities are revenue-driven. We know this because we’ve built them. On a 1950s tract house off Harbor Boulevard in West Anaheim, our crew converted a detached single-car garage into a studio with a keypad entry and a private side-yard gate for guest access. The original 100-amp service couldn’t carry the new load, so we upgraded the panel before rough-in, then tied the mini-split, kitchenette, and bath into the new circuits. The plan set was built around Anaheim’s architectural-review expectations from the first submittal, so we were framing while the packet cleared instead of waiting on a committee.
The ROI calculus is different too. Short-term rental income in the Disneyland corridor can justify higher construction costs - but only if the permit set accounts for Anaheim’s specific short-term rental regulations from day one. We handle that compliance in the initial drawings.
We Also Serve Cities Near Anaheim
Our crews work throughout north Orange County. If you’re in Anaheim, Buena Park, Garden Grove, Fullerton, or La Habra, the same design-build team and the same Haven Standard terms apply. Each city has its own plan-check timeline and design standards, and we adjust the permit set accordingly.
Serving Anaheim, CA - Our Local Coverage Area
We’re based in the Anaheim area and know this community well. Use the map below to see our service coverage - if you’re nearby, we can almost certainly help.
FAQs - Garage Conversion ADU in Anaheim
Anaheim’s architectural review evaluates exterior materials, colors, roof pitch, window proportions, and how the converted structure relates visually to the primary residence. The review is not about taste - it’s about neighborhood compatibility. Our permit sets include elevation renderings with material callouts and color samples from the first submittal, so the review comments on details we’ve already addressed rather than sending us back for a redesign.
Plan check and architectural review in flat Anaheim typically add 8-12 weeks. In Anaheim Hills, the HOA architectural review process - legally non-binding on approval but able to impose design standards - layered on top of HFHSZ fire-hardening requirements, routinely extends this to 14-20 weeks. We don’t schedule demolition until both clearances are documented. Call (657) 366-5740 and we can review your specific timeline.
Most likely, yes, if your home is a post-WWII tract house in West or Central Anaheim with original 100-amp service. The ADU adds a kitchen, bath, and HVAC load that the existing panel cannot carry. We identify this during our field survey and include the upgrade in your written quote upfront - not as a surprise at rough-in. Haven Standard, Clause 5.
Yes, but the permit set must account for Anaheim’s short-term rental registration requirements and any HOA restrictions from the start. The design brief also differs: hotel-style finishes, keypad entry, and private outdoor access are common requests near Disneyland Resort. We build for the actual use case while ensuring full code compliance. Call (657) 366-5740 to discuss your property’s specific compliance path.
A Garage JADU is smaller (up to 500 sq ft), must be within the existing walls of the primary residence or an attached garage, requires owner occupancy on-site, and has a simpler permit path. A full Garage Conversion ADU can be detached, has no owner-occupancy requirement, and allows larger square footage but faces a longer plan-check process. We recommend the JADU path in Anaheim Hills where HOA restrictions complicate detached construction, and the full ADU path for maximum rental income in flat Anaheim.
Ready to price your project? Call (657) 366-5740 to schedule your free estimate. Every project gets a written price before any work starts, a documented photo record on every visit, and our 365-Day Done Right Promise - in writing, before we begin.
Written by Nadia Ellery, Owner at Ellery ADU Studio, serving Anaheim since 2015.
Garage Conversion ADU in Nearby Areas