

Fast, Reliable ADU Design & Permitting Across Eastvale
ADU design and permitting in Eastvale typically runs $8,500-$18,000 for the full design-build permit set, with most projects clearing plan check in 8-14 weeks and construction starting shortly after. Our Inland Empire office coordinates scheduling and dispatch for Eastvale directly, and our crews are on local jobsites from Eastvale to Corona daily. Call (657) 366-5740 to schedule your free estimate - every project receives a written price before any work begins, per Haven Standard Clause 1.
Eastvale’s residential lots were carved from Chino Valley dairy farmland converted to subdivision tracts in the 2000s, leaving the city with some of the largest standard lot sizes in the entire Inland Empire - commonly 7,500-10,000+ sq ft with deep rear yards. This means a new detached ADU in Eastvale that would be choked by setback math or lot coverage limits in neighboring Corona, Ontario, or Chino Hills is routinely buildable here without variances, making full-size detached ADUs the dominant viable option rather than the exception. Nearly every home is a large wood-frame stucco tract built between roughly 2000 and 2015, typically 3,000-4,500 sq ft with 3-car attached garages. The housing stock is young enough to avoid asbestos and galvanized plumbing headaches, but garage conversions demand careful fire-rated separation wall work and creative routing through mechanical spaces never designed for ADU loads.
Why Ellery ADU Studio Anaheim Is Eastvale’s Preferred ADU Design & Permitting Company
We’ve designed, permitted, and built ADUs across Eastvale since the city’s incorporation era, and our permit sets are written for the specific plan checkers at Eastvale’s building department. Our clients in neighborhoods near Citrus Street, Schleisman Road, and the Hamner Avenue corridor receive the same single-contract design-build service that has produced 900+ ADUs since 2015 - drawings, permits, and construction under one written price with no designer-versus-builder blame gap.
Response time to Eastvale is typically same-week for initial site assessments. Our Inland Empire office handles dispatch and scheduling locally, so your project isn’t routed through a distant call center. Every Eastvale client receives a documented photo record on every visit, a written scope locked at signing under Haven Standard Clause 5, and the 365-Day Done Right Promise in writing before construction starts.
Eastvale homeowners specifically choose us because we understand the triple-layer compliance stack here: city zoning, HOA architectural review, and builder warranty preservation. Most design-build firms handle the city permit and hope the rest sorts out. We submit the HOA package alongside the city application, document structural separation to protect your warranty, and size HVAC for Chino Valley heat realities, not just Title 24 minimums.
Our ADU Design & Permitting Services in Eastvale

Site Assessment
Our Eastvale site assessments start with a 90-minute walkthrough that produces a written feasibility report with actual measurements, not ballpark guesses. We verify lot coverage against your recorded tract map - critical in Eastvale because many 2000s subdivisions have specific open-space covenants layered beneath city zoning. We photograph the existing electrical panel, HVAC routing, and garage framing density, then flag any builder warranty envelope concerns before a single wall is drawn. The assessment costs $0 when you proceed with design, and you keep the written report either way.
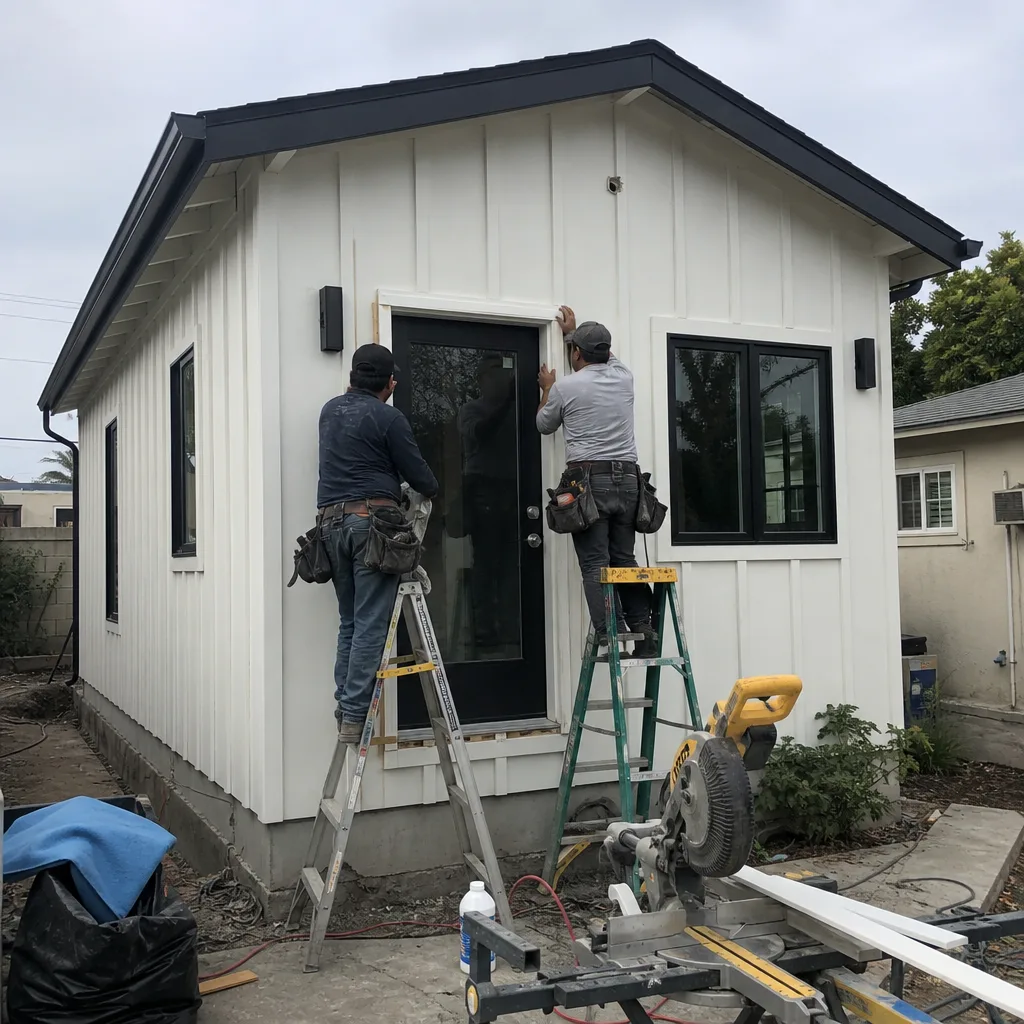
ADU Design & Blueprints
Eastvale’s 3-car garage stock creates design opportunities rare in the Inland Empire. Our ADU Design & Permitting team regularly draws third-bay conversions that preserve two parking spaces under California’s no-replacement-parking rule, plus full detached ADUs up to 1,200 sq ft on deep rear lots that would require variances elsewhere. Every permit set includes Title 24 energy calculations sized for Eastvale’s heat basin, not generic coastal assumptions. We specify James Hardie siding and trim to match original builder palettes for HOA approval, and we coordinate Plant Prefab and Abodu modular systems when the project benefits from off-site construction.
Permit Application
Eastvale plan check currently runs 8-14 weeks for ADU projects with complete submittals. Our permit applications arrive with structural calculations, Title 24 compliance documentation, and fire-rated assembly details pre-coordinated, which cuts resubmittal cycles. We were called out to a 2008-built two-story stucco tract home near Citrus Street and Schleisman Road where the owner wanted to split the third bay of a 3-car garage into an attached ADU while keeping the two-car side intact. Our tech drew the fire-rated separation wall with a 1-hour assembly detail, routed new HVAC through the already-dense mechanical corner using a wall-mounted mini-split sized for the garage’s west-facing exposure, and submitted the HOA architectural package alongside the city permit - the plan cleared Eastvale plan check on the first resubmittal and the crew kept the owner’s two parking bays untouched throughout construction.

HOA & Zoning Compliance
Eastvale’s newer master-planned tracts often enforce architectural rules stricter than city code. Many HOAs require color and finish matching to the original builder palette, and some reject garage conversions that alter the visible front elevation even when the city permit is approvable. We pull the CC&Rs during our site assessment, submit the architectural package in parallel with the building permit, and build HOA feedback into the design before plan check submission. This parallel-track approach avoids the common failure mode of a city-approved plan that the HOA rejects for aesthetic noncompliance.

What happens when you call
- 1
A real person answersNo phone trees - you reach a local pro.
- 2
You get an upfront price rangeHonest numbers before anyone is dispatched.
- 3
A background-checked tech heads outLicensed & insured, dispatched right away.
- 4
You approve before work beginsNothing starts until you say go.
Trusted Brands We Service in Eastvale
We specify and coordinate prefab and modular systems from Plant Prefab, Abodu, and James Hardie within the same single-contract design-build framework. For Eastvale’s heat-basin climate, James Hardie fiber-cement siding outperforms the original builder stucco in thermal mass and durability, and we stock local material packages to avoid the 6-10 week lead times that derail modular projects. Plant Prefab’s panelized system works well on Eastvale’s flat, engineered lots with clear rear-yard access. Abodu units clear factory inspection before delivery, which compresses the field inspection schedule in Eastvale’s busy building department. Every brand selection is documented in the written scope with model numbers and performance specs - no substitution without client sign-off under Haven Standard Clause 5.
Common ADU Design & Permitting Problems We See in Eastvale Homes
- Title 24 insulation packages that fail by late June. Summer highs in Eastvale regularly reach 105-110°F in the Chino Valley heat basin, making undersized HVAC the single biggest habitability failure in converted or newly built ADUs. A standalone mini-split sized for east-facing exposure and poor natural shading is effectively mandatory, and Title 24 minimum insulation often proves insufficient in practice for a west- or south-facing detached unit.
- HOA rejection after city plan check approval. In Eastvale’s newer master-planned tracts, many HOAs require color/finish matching to the original builder palette and will reject a garage conversion that changes the visible front elevation even when the city permit is approvable. We submit both packages simultaneously to eliminate this sequencing risk.
- Builder warranty voidance from undocumented structural modifications. Cutting into the garage’s structural wall or rerouting the builder-installed HVAC without documented separation and inspection can void the remaining 10-year structural warranty on a 2000-2015 tract home. Our permit sets include specific detail drawings that preserve warranty coverage by demonstrating code-compliant separation.
- Third-bay garage conversions that demolish needed parking. Because so many Eastvale homes have true 3-car garages, the conversion of the third bay into a permitted attached ADU - keeping the 2-car portion intact - is a uniquely common fast-track project here. California’s no-replacement-parking rule applies statewide, but having a 3-wide or 2+1 tandem configuration to split is a specifically Eastvale structural reality that makes the math work without demolishing the owner’s parking.
Pricing for ADU Design & Permitting in Eastvale, CA
A typical ADU design and permit set in Eastvale runs $8,500-$14,500 for garage conversions and $12,000-$18,000 for detached new construction, with full design-build construction starting around $185,000-$285,000 all-in for a garage conversion and $220,000-$340,000 for a detached unit. What moves you within these ranges: whether the project is a third-bay split or full detached build, the complexity of HOA architectural compliance, and whether the existing electrical service requires panel upgrade for ADU loads.
| Service | Eastvale Price Range |
|---|---|
| Site Assessment + Feasibility Report | $0 with design engagement |
| Garage Conversion ADU - Design & Permits | $8,500-$14,500 |
| Detached ADU - Design & Permits | $12,000-$18,000 |
| HOA Architectural Package (parallel submittal) | Included in design fee |
| Title 24 Energy Compliance Documentation | Included in permit set |
| Full Design-Build - Garage Conversion | $185,000-$285,000 |
| Full Design-Build - Detached ADU | $220,000-$340,000 |
Every range above is paired with a written fixed price before any work starts - Haven Standard Clause 1, no exceptions. We also offer a Free Second Opinion on any written estimate already in hand. Call (657) 366-5740 for your exact quote.
We Also Serve Cities Near Eastvale
Our Inland Empire crews work daily across Eastvale and neighboring communities. We also provide ADU Design & Permitting in Eastvale and surrounding cities including Anaheim, Yorba Linda, Villa Park, and Orange. Each city’s zoning, HOA landscape, and housing stock receives the same site-specific design approach - no template permit sets.
Serving Eastvale, CA - Our Local Coverage Area
We’re based in the Eastvale area and know this community well. Use the map below to see our service coverage - if you’re nearby, we can almost certainly help.
FAQs - ADU Design & Permitting in Eastvale

No. California’s no-replacement-parking rule for garage conversions means you do not need to rebuild the parking you remove, and Eastvale’s prevalence of true 3-car garages lets you convert just the third bay while keeping two spaces intact. We draw the fire-rated separation wall to preserve the two-car bay as legal parking, and we document this configuration in the permit set so the city inspector verifies it at rough. Call (657) 366-5740 to see if your garage layout works - estimates are free.
Many Eastvale master-planned HOAs require color, finish, and roofline matching to the original builder palette, and some reject garage conversions that alter the visible front elevation even when the city permit is approvable. We pull your CC&Rs during the site assessment and submit the HOA architectural package in parallel with the city building permit, so neither approval waits on the other. This parallel-track approach is built into our standard process - no extra fee, no delay. Call (657) 366-5740 to schedule your assessment.
No - not reliably. Summer highs in Eastvale’s Chino Valley heat basin regularly hit 105-110°F, and Title 24 minimums are calculated for statewide averages, not this microclimate. We size mini-splits for actual west- and south-facing exposure with no natural shading, and we specify insulation above Title 24 minimum for garage conversions with thermal mass exposure. Our permit sets include equipment specs and orientation-specific load calculations, not generic square-footage rules. Call (657) 366-5740 - we’ll show you the numbers for your specific garage orientation.
It can, if structural modifications are made without documented code-compliant separation. Cutting into the garage’s structural wall or rerouting builder-installed HVAC without proper detail drawings and inspection can void the remaining 10-year structural warranty on 2000-2015 tract homes. Our permit sets include specific fire-rated separation wall details and mechanical isolation drawings that demonstrate code compliance to the builder’s warranty administrator, preserving your coverage. We review warranty status during the site assessment and flag any risk before design starts. Call (657) 366-5740 for a Free Second Opinion on your current plans.
Most Eastvale lots fit a full-size detached ADU without variance. The city’s 7,500-10,000+ sq ft standard lots with deep rear yards routinely accommodate 800-1,200 sq ft detached units under current setback and lot coverage rules - dimensions that would require variances in Corona, Ontario, or Chino Hills. We verify your exact lot dimensions against the recorded tract map during the site assessment and produce a scaled site plan showing buildable envelope, not guesswork. Call (657) 366-5740 to get your specific lot analysis - estimates are free.
Written by Nadia Ellery, Owner at Ellery ADU Studio, serving Eastvale and the Inland Empire since 2015.